Member Features
Find Real Estate Bargain!
Full foreclosure details
Home value, equity and ownership info
Find homes priced below market
Get full access with a FREE Account
Already a member?
$234,900
Listing Price2beds
2baths
1,022sqft
1,399,583sqft lot
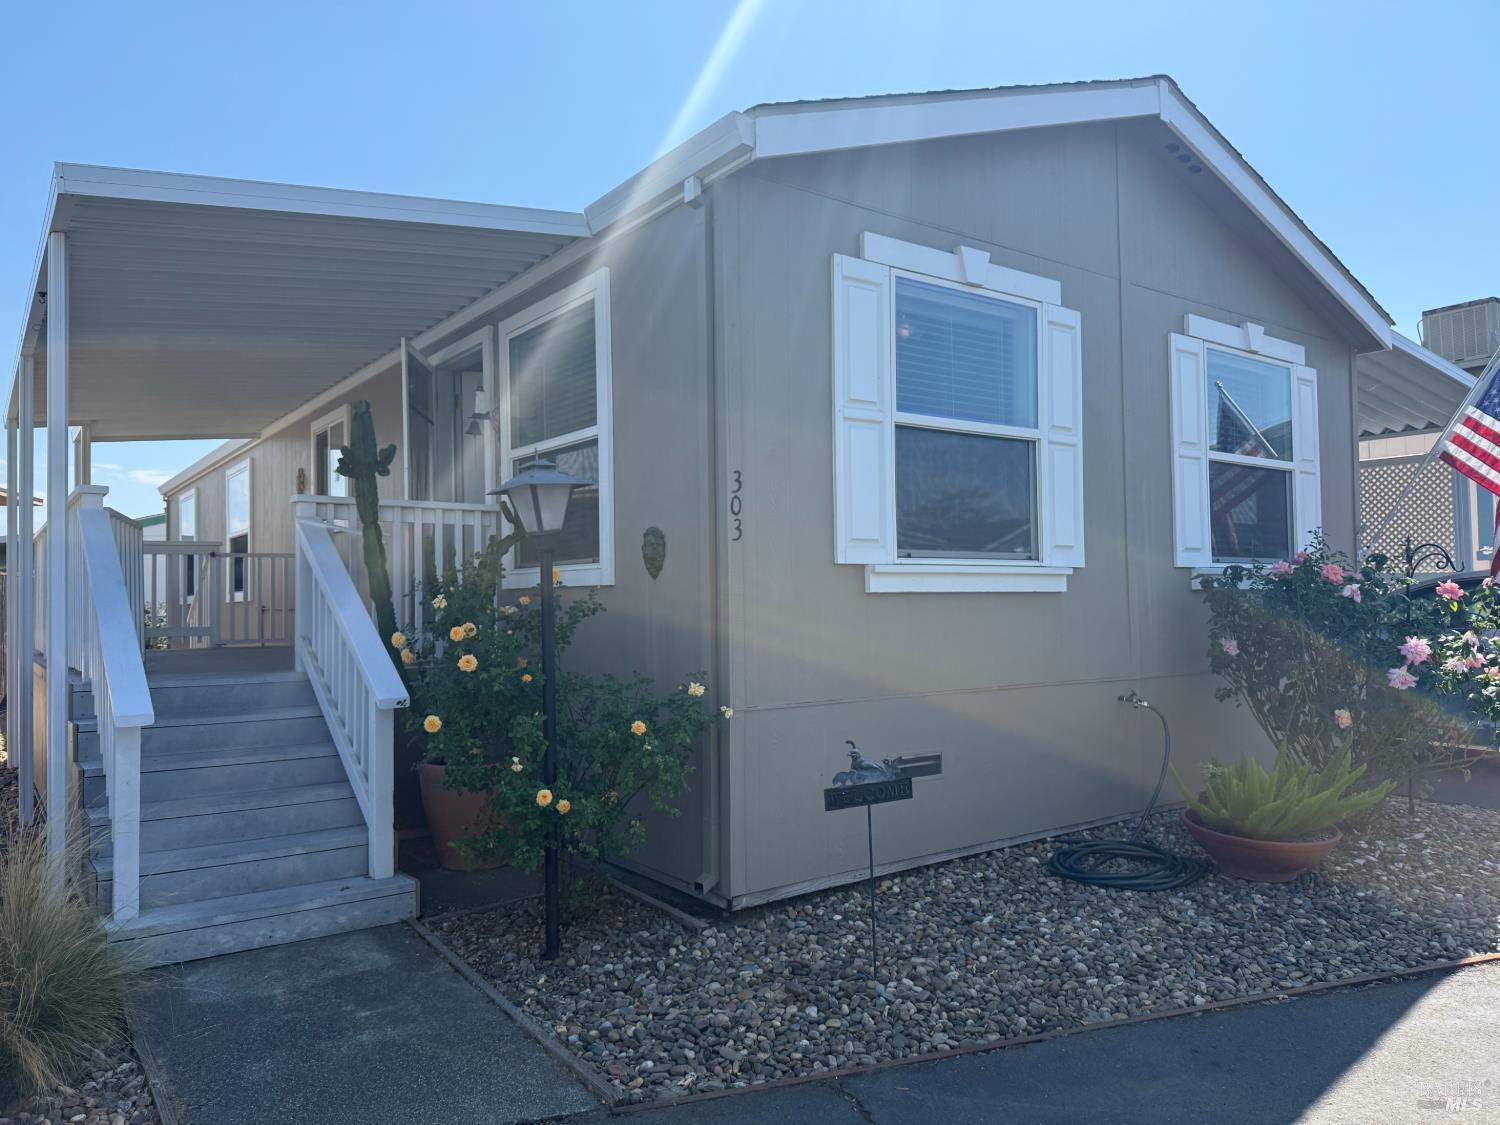
303 Tammy Way, Napa, CA 94558
Member Features
Find Real Estate Bargain!
Full foreclosure details
Home value, equity and ownership info
Find homes priced below market
Get full access with a FREE Account
Already a member?
For Sale
Off Market
Home type
Price / sqft
Year built
Home Details
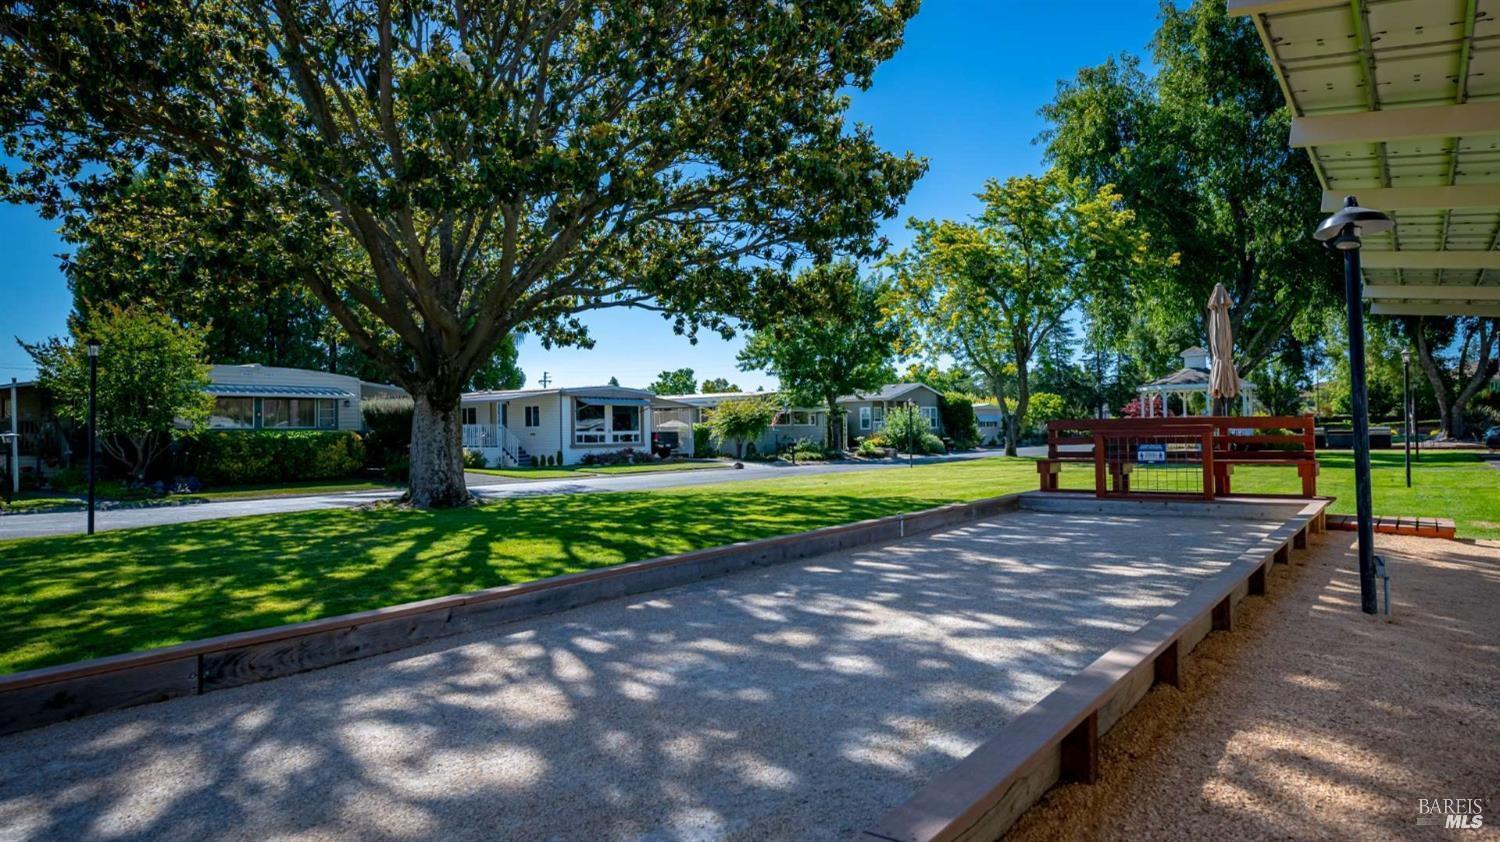
Perfect retirement spot. Immaculate manufactured home built in 2003 in a very popular North Napa senior community. Beautiful front deck leads you to the front door and the light and bright interior invites you in. Window blinds are in. The kitchen is nice and open with a breakfast bar and ample storage. The stove and refrigerator stay, as do the washer and dryer which you will find in the separate laundry room. The master suite is large with an en-suite bath and a walk-in closet. Nice decorator details add a tasteful touch to the interior. Furnishings can stay, or can be removed, as a buyer wishes. Easy maintenance yard with storage sheds for the extras that are only occasionally needed. Earthquake bracing has been added and the seller has contracted for a new roof. Just waiting for the installation date. Recent Home Inspection available. At the end of the driveway there is a fenced area to secure a small pet, plus there is a motorized chair at the back steps for easier access from the carport. The building next door houses the exercise studio and the pool table room, plus restrooms for the outside pool. Nearby is guest parking. The spa is near the larger, "adult" pool. The front park has a Putting Green, a gazebo, tables and chairs, all for recreation and neighborly conversation. The community garden area is the place to dig in the dirt and grow flowers or veggies. So many choices....Convenience and comfort are the hallmarks of the Sun Community lifestyle. The home offers a
Interior Details
1022
2
2
Has Heating:
No
Heating Type:
N/A
Has Cooling:
No
Cooling Type:
N/A
Has Fuel:
No
Fuel Type:
N/A
Has Basement:
No
Basement Type:
N/A
Has Flooring:
No
Flooring Type:
N/A
Has Fireplace:
Yes
Fireplace Type:
N/A
Property Details
1399583
No
No
Type:
N/A
Location:
N/A
Status:
N/A
Number of Spaces:
N/A
N/A
N/A
N/A
N/A
N/A
N/A
N/A
Construction Details
Mobile Home
N/A
N/A
N/A
N/A
Tax History
Year
Amount
Land
Improvement
Percent Change
Assessment
2020
$537
$0
$15,616
--%
$15,616
2019
$518
$0
$15,310
--%
$15,310
2018
$520
$0
$15,010
--%
$15,010
2017
$519
$0
$14,716
--%
$14,716
2016
$522
$0
$14,428
--%
$14,428
2013
$497
$0
$13,934
--%
$13,934
2013
$497
$0
$13,872
--%
$13,872
2012
$590
$0
$13,600
--%
$13,600

Average Home Price in 94558