Member Features
Find Real Estate Bargain!
Full foreclosure details
Home value, equity and ownership info
Find homes priced below market
Get full access with a FREE Account
Already a member?
$1,489,372
Listing Price4beds
3.75baths
3,678sqft
8,810sqft lot
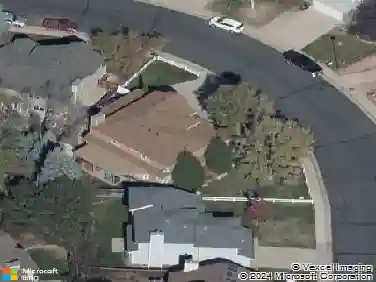
665 Tamarisk Ct, Louisville, CO 80027
Member Features
Find Real Estate Bargain!
Full foreclosure details
Home value, equity and ownership info
Find homes priced below market
Get full access with a FREE Account
Already a member?
For Sale
Off Market
Home type
Price / sqft
Year built
Home Details
Poised at the end of a quiet cul-de-sac in highly sought-after Louisville, this custom Tamarisk Court residence captures sweeping big-sky views and effortless access to both Old Town and Coyote Run Open Space. Just steps from the trailhead and within easy walking distance to local schools, the home offers a true gateway to the outdoor lifestyle that defines Boulder County living. Originally built by the neighborhood's developer, this residence showcases a rare level of craftsmanship and character. A welcoming wraparound porch sets the tone, while distinctive architectural details such as tin ceilings, pocket and French doors, crown molding, wainscoting, and extensive built-ins create a timeless aesthetic throughout. Sunlight pours through expansive east- and south-facing windows, illuminating hardwood floors and an open, inviting main level. A classic sitting room anchored by a gas fireplace offers warmth and charm, while the thoughtfully remodeled kitchen features an expanded island and functional layout designed for gathering and everyday living. A spacious dining room and catch-all mudroom + laundry space finish the main level. Upstairs, a reimagined floorplan ensures every bedroom enjoys its own private, newly updated bath. The primary suite serves as a luxurious retreat with radiant-heated floors, dual vanities, and triple showerheads. The finished basement adds exceptional versatility with a fourth bedroom, bath, office + gym. Outside, the lush backyard becomes a privat
Interior Details
3678
4
3.75
Has Heating:
Yes
Heating Type:
Forced Air With Air Conditioning
Has Cooling:
Yes
Cooling Type:
Central
Has Fuel:
No
Fuel Type:
N/A
Has Basement:
No
Basement Type:
Partial
Has Flooring:
No
Flooring Type:
N/A
Has Fireplace:
Yes
Fireplace Type:
N/A
Property Details
8810
No
No
Type:
Garage, Attached
Location:
N/A
Status:
N/A
Number of Spaces:
2
No
No
No
No
Yes
No
No
Construction Details
A-frame
Wood Shingle
N/A
N/A
Asphalt
Tax History
Year
Amount
Land
Improvement
Percent Change
Assessment
2019
$5,676
$18,018
$43,515
--%
$61,533
2019
$5,676
$18,018
$43,515
--%
$61,533
2018
$5,297
$10,872
$48,427
--%
$59,299
2017
$5,192
$10,872
$48,427
--%
$59,299
2016
$4,951
$13,452
$42,825
--%
$56,277
2014
$4,327
$19,980
$29,540
--%
$49,520
2013
$4,233
$19,980
$29,540
--%
$49,520
2012
$4,149
$7,880
$40,835
--%
$48,715

Average Home Price in 80027
Nearby Properties
Zip Code
Price
Bed
Bath
Sqft
Lot
Sold Date
$1,455,886
$1,455,886
4 Beds
3.5 Baths
3,301 Sqft
11,613 Lot (sqft)
Sold 06/02/2026
$995,328
$995,328
5 Beds
3.75 Baths
3,253 Sqft
9,723 Lot (sqft)
Sold 10/13/2026
$1,769,476
$1,769,476
4 Beds
4.25 Baths
4,000 Sqft
7,214 Lot (sqft)
Sold 10/13/2026
$1,572,961
$1,572,961
6 Beds
4.25 Baths
4,025 Sqft
9,252 Lot (sqft)
Sold 10/13/2026
$1,036,672
$1,036,672
4 Beds
3.25 Baths
3,695 Sqft
8,078 Lot (sqft)
Sold 10/13/2026
$1,599,448
$1,599,448
5 Beds
3.25 Baths
3,795 Sqft
10,715 Lot (sqft)
Sold 10/13/2026
$1,355,973
$1,355,973
4 Beds
3.25 Baths
3,198 Sqft
14,526 Lot (sqft)
Sold 10/13/2026
$1,563,186
$1,563,186
6 Beds
3.5 Baths
4,227 Sqft
11,131 Lot (sqft)
Sold 10/13/2026
$1,545,000
$1,545,000
5 Beds
3.5 Baths
3,816 Sqft
15,888 Lot (sqft)
Sold 10/13/2026