
Member Features
Find Real Estate Bargain!
Full foreclosure details
Home value, equity and ownership info
Find homes priced below market
Get full access with a FREE Account
Already a member?
$599,000
Listing Price4beds
3baths
2,016sqft
14,810sqft lot
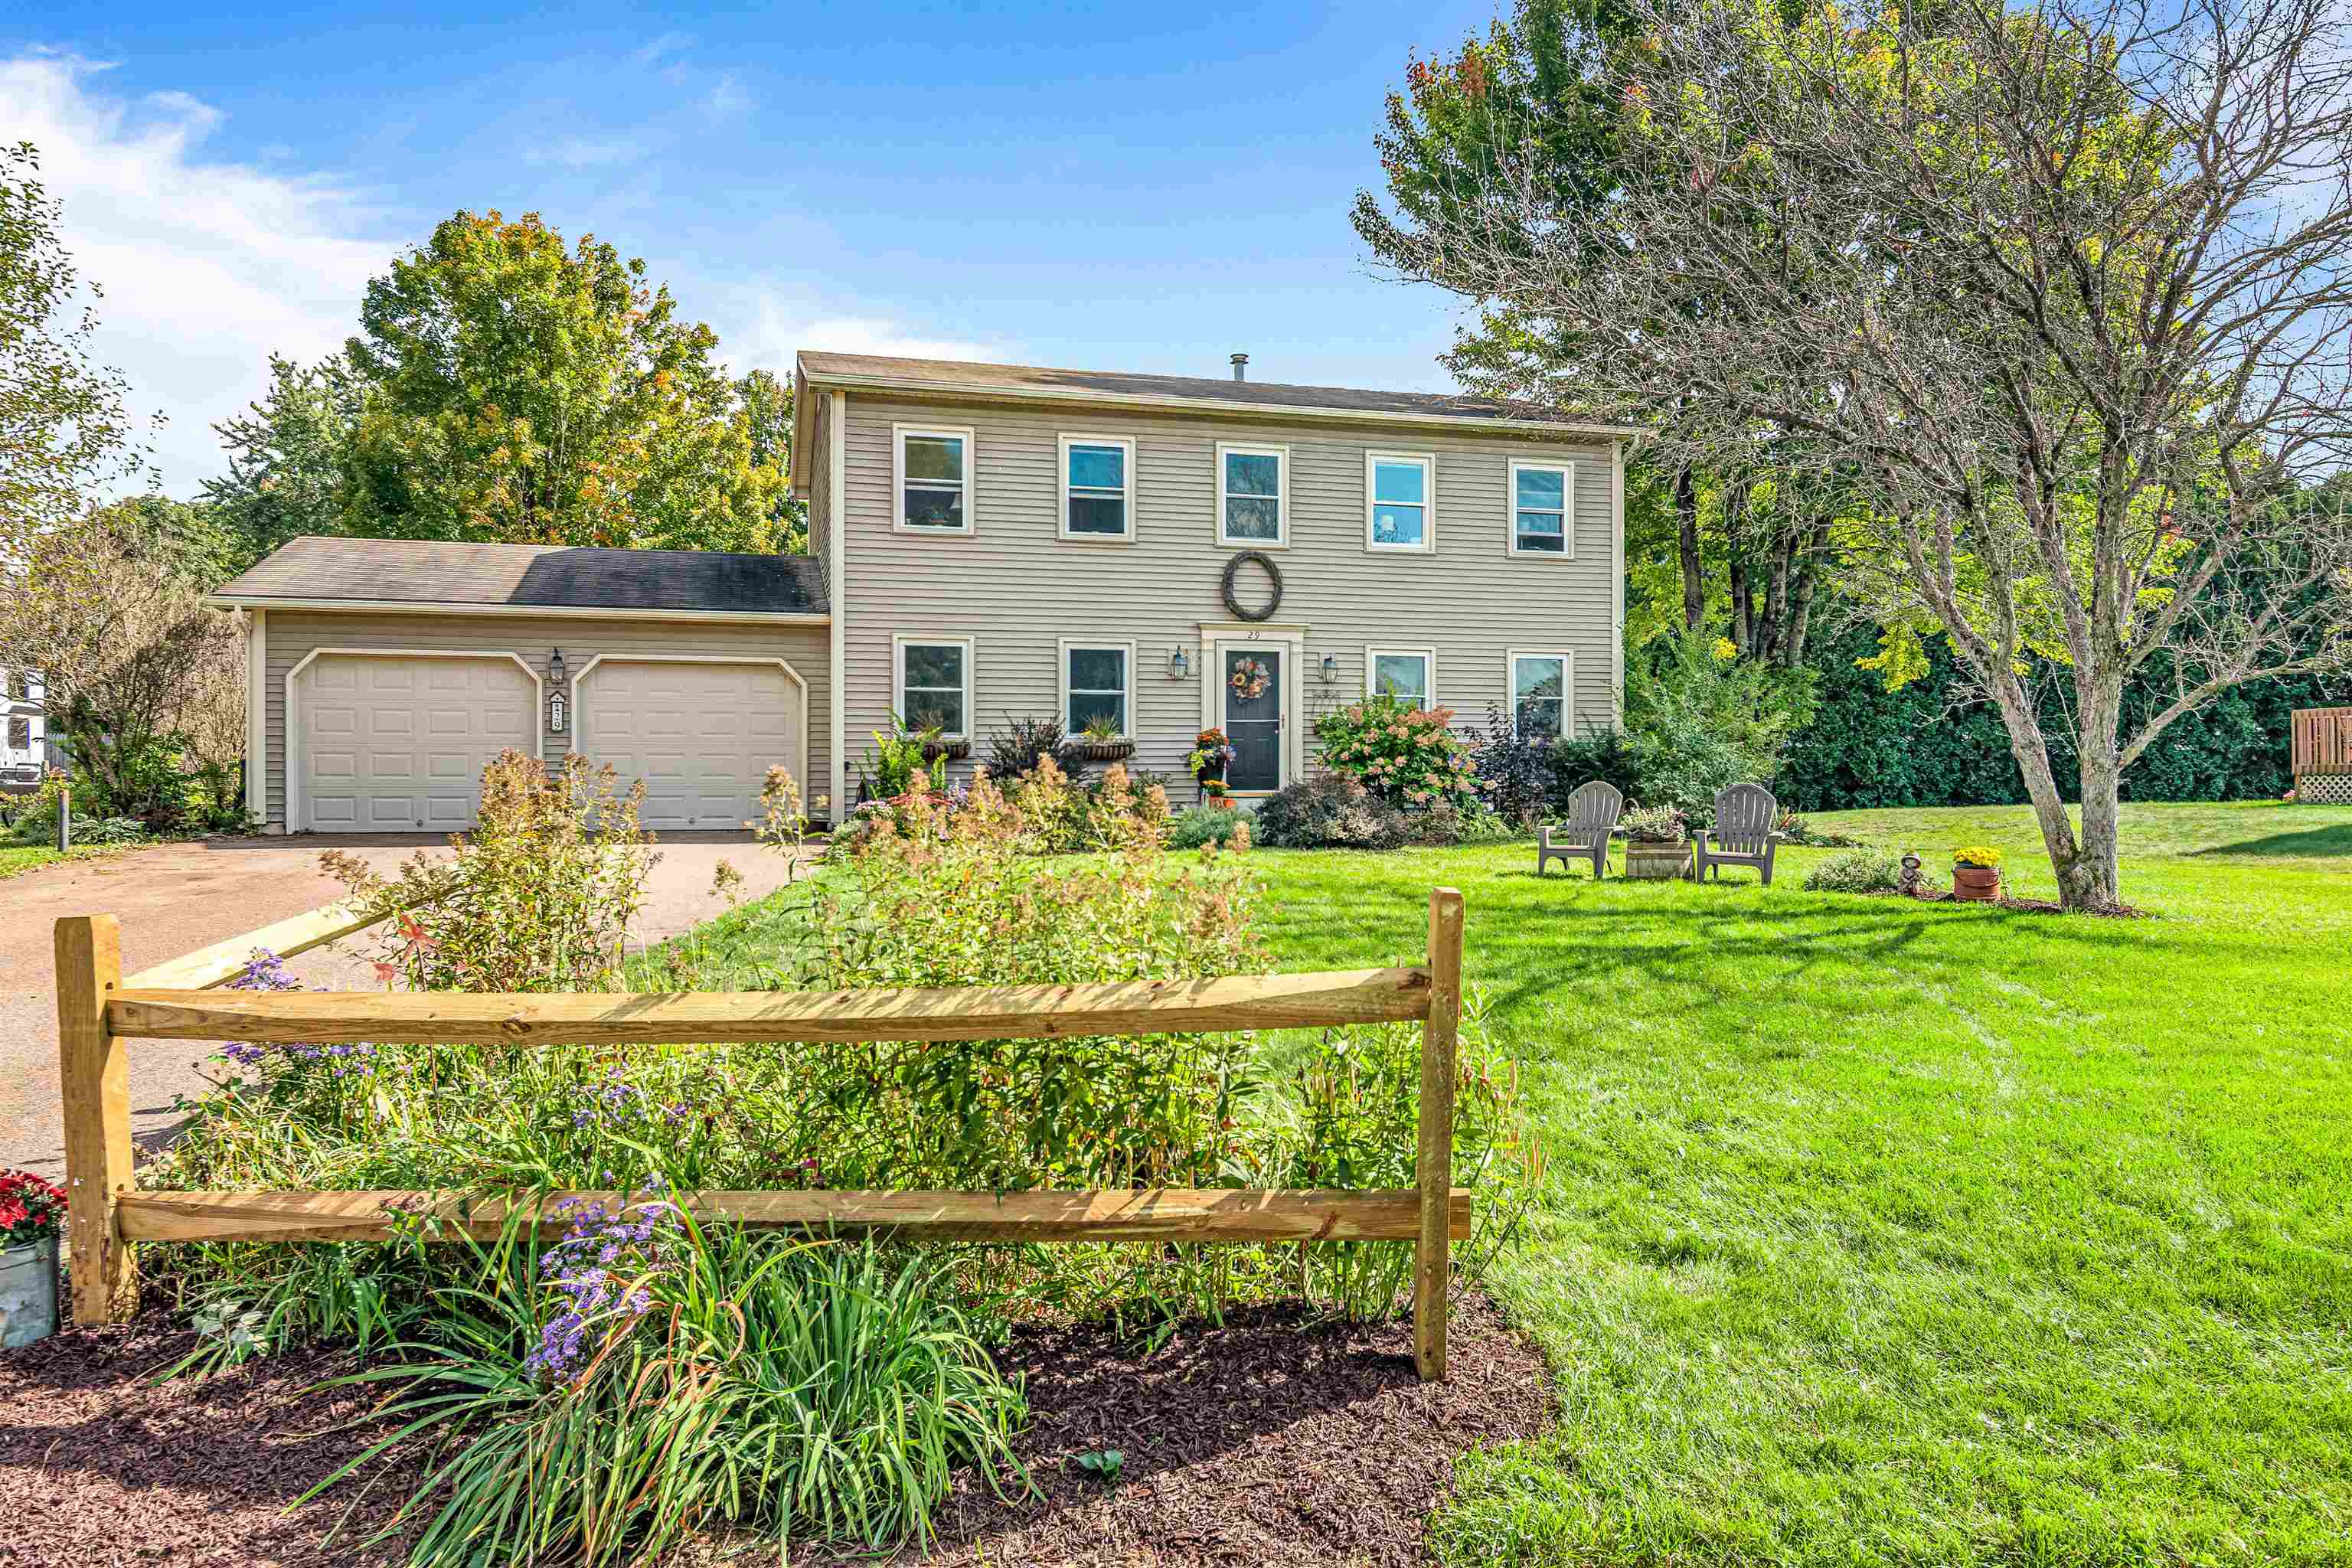
29 Tamarack Dr, Essex Junction, VT 05452
Member Features
Find Real Estate Bargain!
Full foreclosure details
Home value, equity and ownership info
Find homes priced below market
Get full access with a FREE Account
Already a member?
For Sale
Off Market
Home type
Price / sqft
Year built
Home Details
This highly sought after 4 bed, 2 1/2 bath Countryside colonial is situated on a large lot with tons of backyard privacy. The first floor of the home features a large eat-in kitchen, a den/dining room, living room and great room with vaulted ceilings and gas fireplace. The first floor features hardwood floors throughout the living room, den/dining room and kitchen. There is a half bath on the first floor as well as a mudroom area leading to the home's attached two car garage. The second floor features the en-suite primary bedroom with 3/4 bath and two good sized closets. The second floor has three additional guest bedrooms and a full guest bath. The lower level is unfinished with lots of storage space or future additional living area. The backyard is the true gem of this home. The home's large deck overlooks the mature tree lined backyard which was known as the town's wiffle ball park for years. It has a fire pit, fruit trees, garden space and plenty of room to run. In addition to the home's wonderful outdoor space, the Countryside neighborhood also has a community pool, tennis and bike path access. Countryside is also just minutes from the Essex Experience, The Inn at Essex and short commute to UVM Medical Center and Burlington International Airport. A must see and a great find.
Interior Details
2016
4
3
Has Heating:
Yes
Heating Type:
Forced Air With Air Conditioning
Has Cooling:
No
Cooling Type:
N/A
Has Fuel:
No
Fuel Type:
N/A
Has Basement:
No
Basement Type:
Basement (unspecified)
Has Flooring:
No
Flooring Type:
N/A
Has Fireplace:
Yes
Fireplace Type:
N/A
Property Details
14810
No
No
Type:
N/A
Location:
N/A
Status:
N/A
Number of Spaces:
N/A
N/A
N/A
N/A
N/A
N/A
N/A
N/A
Construction Details
Colonial
Vinyl
N/A
N/A
Shingle
Tax History
Year
Amount
Land
Improvement
Percent Change
Assessment
2019
$6,802
$86,900
$219,300
--%
$306,200
2018
$6,641
$86,900
$219,300
--%
$306,200
2017
$7,298
$86,900
$219,300
--%
$306,200
2016
$7,182
$86,900
$219,300
--%
$306,200
2015
$6,170
$86,900
$219,300
--%
$306,200
2011
$517
$86,900
$219,300
--%
$306,200

Average Home Price in 05452




