
Member Features
Find Real Estate Bargain!
Full foreclosure details
Home value, equity and ownership info
Find homes priced below market
Get full access with a FREE Account
Already a member?
$450,000
Listing Price5beds
3baths
1,557sqft
6,856sqft lot
630 Tam O Shanter Dr, Orlando, FL 32803
Member Features
Find Real Estate Bargain!
Full foreclosure details
Home value, equity and ownership info
Find homes priced below market
Get full access with a FREE Account
Already a member?
For Sale
Off Market
Home type
Price / sqft
Year built
Home Details
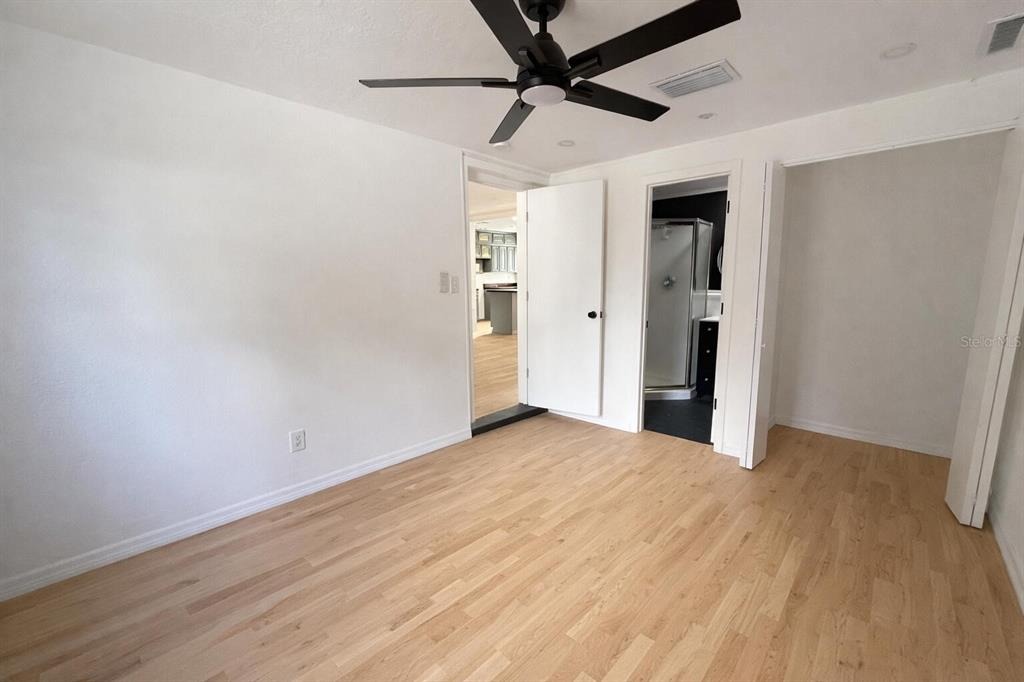
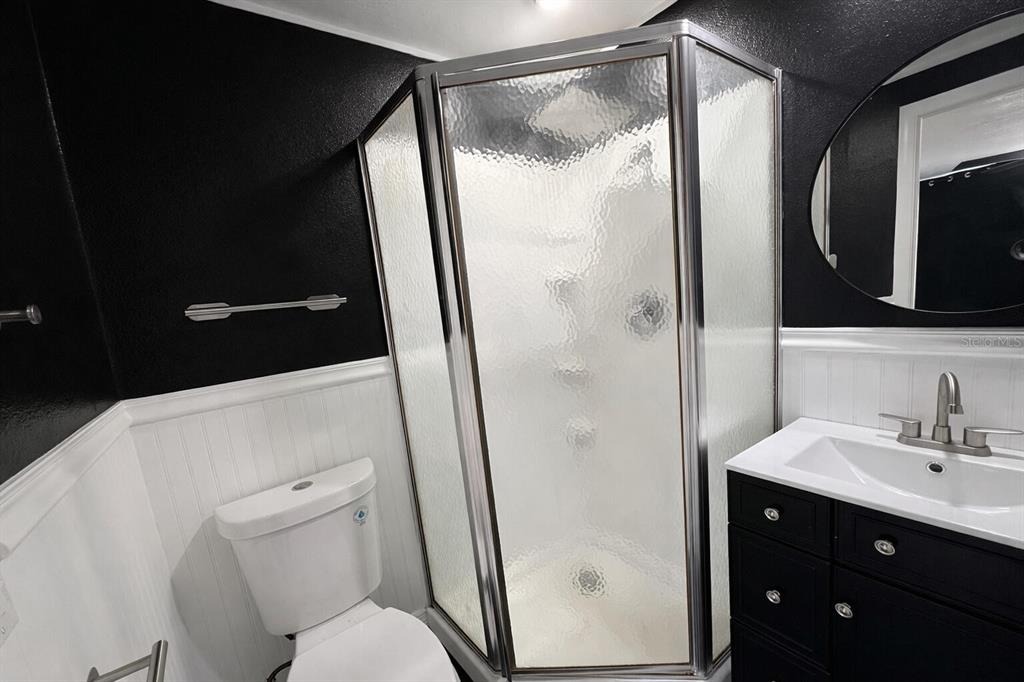
Zoned for Boone High School Fixer Upper Home with Investor Potential that comes with $100k+ Equity (LOWEST PRICE/SQFT UNDER ROOF) in the Desirable Lake Como/Underhill Community! nnTHIS PROPERTY WILL BE TAKEN OFF MARKET AFTER 7 BUSINESS DAYS TO START RENOVATIONS (OCT. 10th). Property tours/offers must be submitted before then. All offers will be considered. This property is to be sold AS-IS for cash, FHA 203(k), or private/hard-money financing (WE HAVE LENDERS). nnSome highlights include 2,000 square-feet under roof, 5 bedrooms and 2.5 bathrooms, hardwood floors throughout, large 2-car garage, 1 fireplace and 1 Kiln for pottery in the bonus room, enclosed patio, block construction, solid wood cabinets in the kitchen, and many more. The property will need upgrades for all major systems, except for the plumbing. This is your opportunity to get into one of the best communities at an affordable price!
Interior Details
1557
5
3
Has Heating:
Yes
Heating Type:
Forced Air With Air Conditioning
Has Cooling:
Yes
Cooling Type:
Central
Has Fuel:
Yes
Fuel Type:
Electric
Has Basement:
No
Basement Type:
N/A
Has Flooring:
No
Flooring Type:
Wood (unspecified)
Has Fireplace:
Yes
Fireplace Type:
N/A
Property Details
6856
No
No
Type:
N/A
Location:
N/A
Status:
N/A
Number of Spaces:
N/A
No
No
No
No
No
No
No
Construction Details
N/A
Concrete
N/A
Gable/hip
Composition Shingle
Tax History
Year
Amount
Land
Improvement
Percent Change
Assessment
2020
$1,297
$0
$0
--%
$107,282
2019
$1,327
$0
$0
--%
$104,870
2018
$1,306
$0
$0
--%
$102,915
2017
$1,279
$0
$0
--%
$100,798
2016
$1,265
$0
$0
--%
$98,725
2014
$1,286
$0
$0
--%
$97,261
2013
$1,204
$0
$0
--%
$95,824
2012
$1,181
$0
$0
--%
$94,222

Average Home Price in 32803
Nearby Properties
Zip Code
Price
Bed
Bath
Sqft
Lot
Sold Date
$338,377
$338,377
4 Beds
3 Baths
1,662 Sqft
11,394 Lot (sqft)
Sold 09/01/2026
$301,029
$301,029
3 Beds
2 Baths
1,425 Sqft
11,991 Lot (sqft)
Sold 07/08/2026
$449,900
3 Beds
2 Baths
1,503 Sqft
7,557 Lot (sqft)
Sold 10/13/2026
$514,900
3 Beds
2 Baths
1,360 Sqft
7,555 Lot (sqft)
Sold 10/13/2026
$479,404
$479,404
3 Beds
1.5 Baths
1,424 Sqft
9,685 Lot (sqft)
Sold 10/13/2026
$489,900
$489,900
3 Beds
2 Baths
1,446 Sqft
9,505 Lot (sqft)
Sold 10/13/2026
$409,000
$409,000
3 Beds
2 Baths
1,790 Sqft
11,210 Lot (sqft)
Sold 10/13/2026
$460,187
3 Beds
1.5 Baths
1,330 Sqft
10,419 Lot (sqft)
Sold 10/13/2026
$525,000
$525,000
4 Beds
2 Baths
1,631 Sqft
10,450 Lot (sqft)
Sold 09/29/2026
Calculators
Mortgage
Mortgage Calculator
Details for 630 TAM O SHANTER DR
Property Debt
Foreclosure Contact Details
Similar Homes Nearby


Guides for Tam O Shanter Dr

Orlando’s real estate market has seen fluctuations with average property values and sale prices, with potential impacts from broader economic factors. Nearby cities show varied trends, potentially benefitting from urban sprawl or increased investment.



