Member Features
Find Real Estate Bargain!
Full foreclosure details
Home value, equity and ownership info
Find homes priced below market
Get full access with a FREE Account
Already a member?
$295,000
Listing Price3beds
2baths
2,077sqft
5,563sqft lot
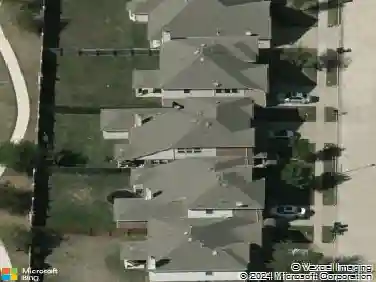
413 Tallowtree Dr, Fate, TX 75087
Member Features
Find Real Estate Bargain!
Full foreclosure details
Home value, equity and ownership info
Find homes priced below market
Get full access with a FREE Account
Already a member?
For Sale
Off Market
Home type
Price / sqft
Year built
Home Details
Just steps from Fate City Park, this brick home sits inside a master planned community with neighborhood pools, a kids' splash pool with shallow entry, clubhouse, walking trails, ponds, parks, a dog park, tennis court & an elementary school right in the neighborhood. A mature oak & a bold blue front door welcome you home. Inside, three living areas give everyone room to spread out. Formal living & dining sit just off the entry, with a buffet niche ready for holiday dinners. The family room flows into the kitchen & breakfast room, so whoever is cooking stays part of the conversation around the island. The split floor plan keeps the primary suite private, with backyard views, a large walk in shower with room for seating & a dressing vanity. A flex room between the secondary bedrooms works as a home office, playroom, homeschool room or game room. Out back, a wide patio & wood privacy fence create a private yard for grilling, play & quiet evenings. Thoughtful extras include high ceilings, surround sound, ceiling fans in every bedroom, gutters tied to French drains & an epoxy garage floor with room for a freezer. Zoned to Royse City ISD, with Vernon Elementary, Bobby Summers Middle & Royse City High.
Interior Details
2077
3
2
Has Heating:
Yes
Heating Type:
Central
Has Cooling:
Yes
Cooling Type:
Central
Has Fuel:
Yes
Fuel Type:
Gas
Has Basement:
No
Basement Type:
N/A
Has Flooring:
No
Flooring Type:
N/A
Has Fireplace:
Yes
Fireplace Type:
N/A
Property Details
5563
No
No
Type:
Garage, Attached
Location:
N/A
Status:
N/A
Number of Spaces:
2
No
No
No
No
Yes
No
No
Construction Details
N/A
Brick
N/A
Gable/hip
Composition Shingle
Tax History
Year
Amount
Land
Improvement
Percent Change
Assessment
2020
$5,306
$66,950
$159,220
--%
$226,170
2019
$5,432
$49,140
$166,950
--%
$216,090
2018
$5,678
$47,780
$164,150
--%
$211,930
2017
$5,403
$0
$0
--%
$195,723
2016
$5,047
$45,500
$132,430
--%
$177,930
2013
$4,461
$28,000
$128,570
--%
$156,570
2013
$4,461
$28,000
$121,640
--%
$149,640
2012
$4,510
$28,000
$122,940
--%
$150,940

Average Home Price in 75087
Nearby Properties
Zip Code
Price
Bed
Bath
Sqft
Lot
Sold Date
$310,954
$310,954
3 Beds
2 Baths
2,112 Sqft
7,440 Lot (sqft)
Sold 10/17/2026