
Member Features
Find Real Estate Bargain!
Full foreclosure details
Home value, equity and ownership info
Find homes priced below market
Get full access with a FREE Account
Already a member?
$675,000
Listing Price3beds
3.5baths
2,234sqft
10,119sqft lot
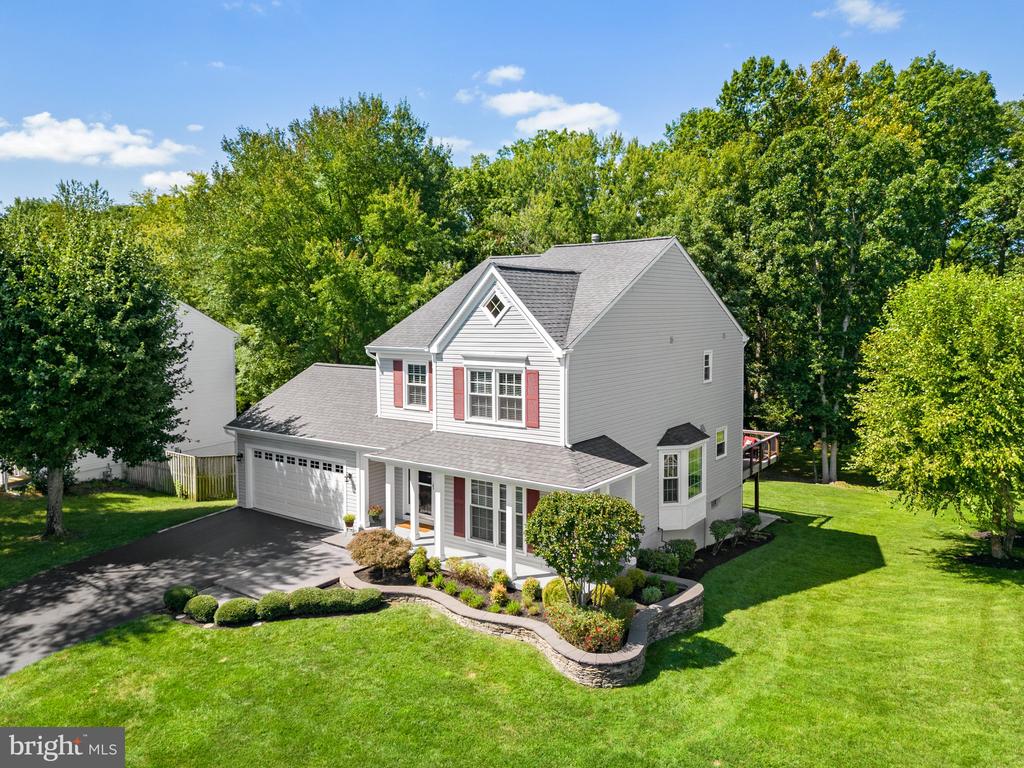
8132 Tall Timber Dr, Gainesville, VA 20155
Member Features
Find Real Estate Bargain!
Full foreclosure details
Home value, equity and ownership info
Find homes priced below market
Get full access with a FREE Account
Already a member?
For Sale
Off Market
Home type
Price / sqft
Year built
Home Details
JUST LISTED!! ABSOLUTELY EXCEPTIONAL OPPORTUNITY to OWN an UPDATED single-family home in Gainesvilles coveted Rocky Run Community! Meticulously maintained and PRE-INSPECTED AUGUST 2024! One of Rocky Runs best lotsPREMIUM and PRIVATE Treed approx. .25-acre lot. LARGE MAINTENANCE Free Deck w/ electronic awning and stairs to lower-level patio. This HOME will not Disappoint! Updated Lighting, Hardwood Floors, Wood Burning Fireplace, Eat-in Kitchen, Dining Room, Spacious TV Living Room, Family Room, updated bath on main level and recently RENOVATED staircase (2022). Kitchen updates include Granite countertops, designer ceramic tile, Newer SS Appliances (Maytag Double Oven Stove w/ Gas Cooktop, Built-In Microwave, Dishwasher, French Door Fridge, 2nd Pantry Area Upper-Level living quarters include 3 bedrooms featured by an Owners Suite w/vaulted ceiling, popular designer shiplap, mounted TV (conveys), walk-in closet and UPDATED primary bath with frameless shower, separate soaking tub and dual vanities. 2 additional generously sized bedrooms w/ ceiling fans that share the 2nd upper-level full bath. Finished Walk-Out Basement includes Rec Space/TV Room, Unofficial 4th Bedroom or possible Home Office and 3rd Full-Bath. Lower-Level Laundry suite w/ UPGRADED Maytag Washer and Dryer. Additional storage space under the staircase and in attic above garage w/ convenient pull down stairs. LOCATIONLOCATION...LOCATIONThe Rocky Run neighborhood (low HOA) is ideally situated close to I-66 Express
Interior Details
2234
3
3.5
Has Heating:
Yes
Heating Type:
Forced Air With Air Conditioning
Has Cooling:
Yes
Cooling Type:
Central
Has Fuel:
No
Fuel Type:
N/A
Has Basement:
No
Basement Type:
Full, Daylight
Has Flooring:
No
Flooring Type:
N/A
Has Fireplace:
Yes
Fireplace Type:
N/A
Property Details
10119
No
No
Type:
Garage, Attached
Location:
N/A
Status:
N/A
Number of Spaces:
2
No
No
No
No
Yes
No
No
Construction Details
Bi-level
Aluminum/vinyl
N/A
N/A
N/A
Tax History
Year
Amount
Land
Improvement
Percent Change
Assessment
2020
$6,542
$145,100
$277,000
--%
$422,100
2019
$6,331
$141,000
$267,500
--%
$408,500
2018
$6,344
$138,300
$271,000
--%
$409,300
2017
$4,662
$120,300
$257,000
--%
$377,300
2016
$4,444
$120,300
$242,500
--%
$362,800
2014
$4,492
$116,600
$242,400
--%
$359,000
2013
$3,884
$89,400
$219,800
--%
$309,200
2011
$3,431
$85,500
$174,300
--%
$259,800

Average Home Price in 20155
Nearby Properties
Zip Code
Price
Bed
Bath
Sqft
Lot
Sold Date
$727,781
4 Beds
3.5 Baths
2,086 Sqft
15,255 Lot (sqft)
Sold 10/13/2026
$774,000
4 Beds
3 Baths
2,346 Sqft
14,754 Lot (sqft)
Sold 10/13/2026
$725,000
4 Beds
3 Baths
2,346 Sqft
12,702 Lot (sqft)
Sold 10/13/2026
$727,781
4 Beds
3 Baths
2,202 Sqft
12,271 Lot (sqft)
Sold 10/13/2026
$671,745
3 Beds
3 Baths
2,172 Sqft
10,049 Lot (sqft)
Sold 10/13/2026





