Member Features
Find Real Estate Bargain!
Full foreclosure details
Home value, equity and ownership info
Find homes priced below market
Get full access with a FREE Account
Already a member?
$725,000
Listing Price4beds
4baths
2,248sqft
6,689sqft lot
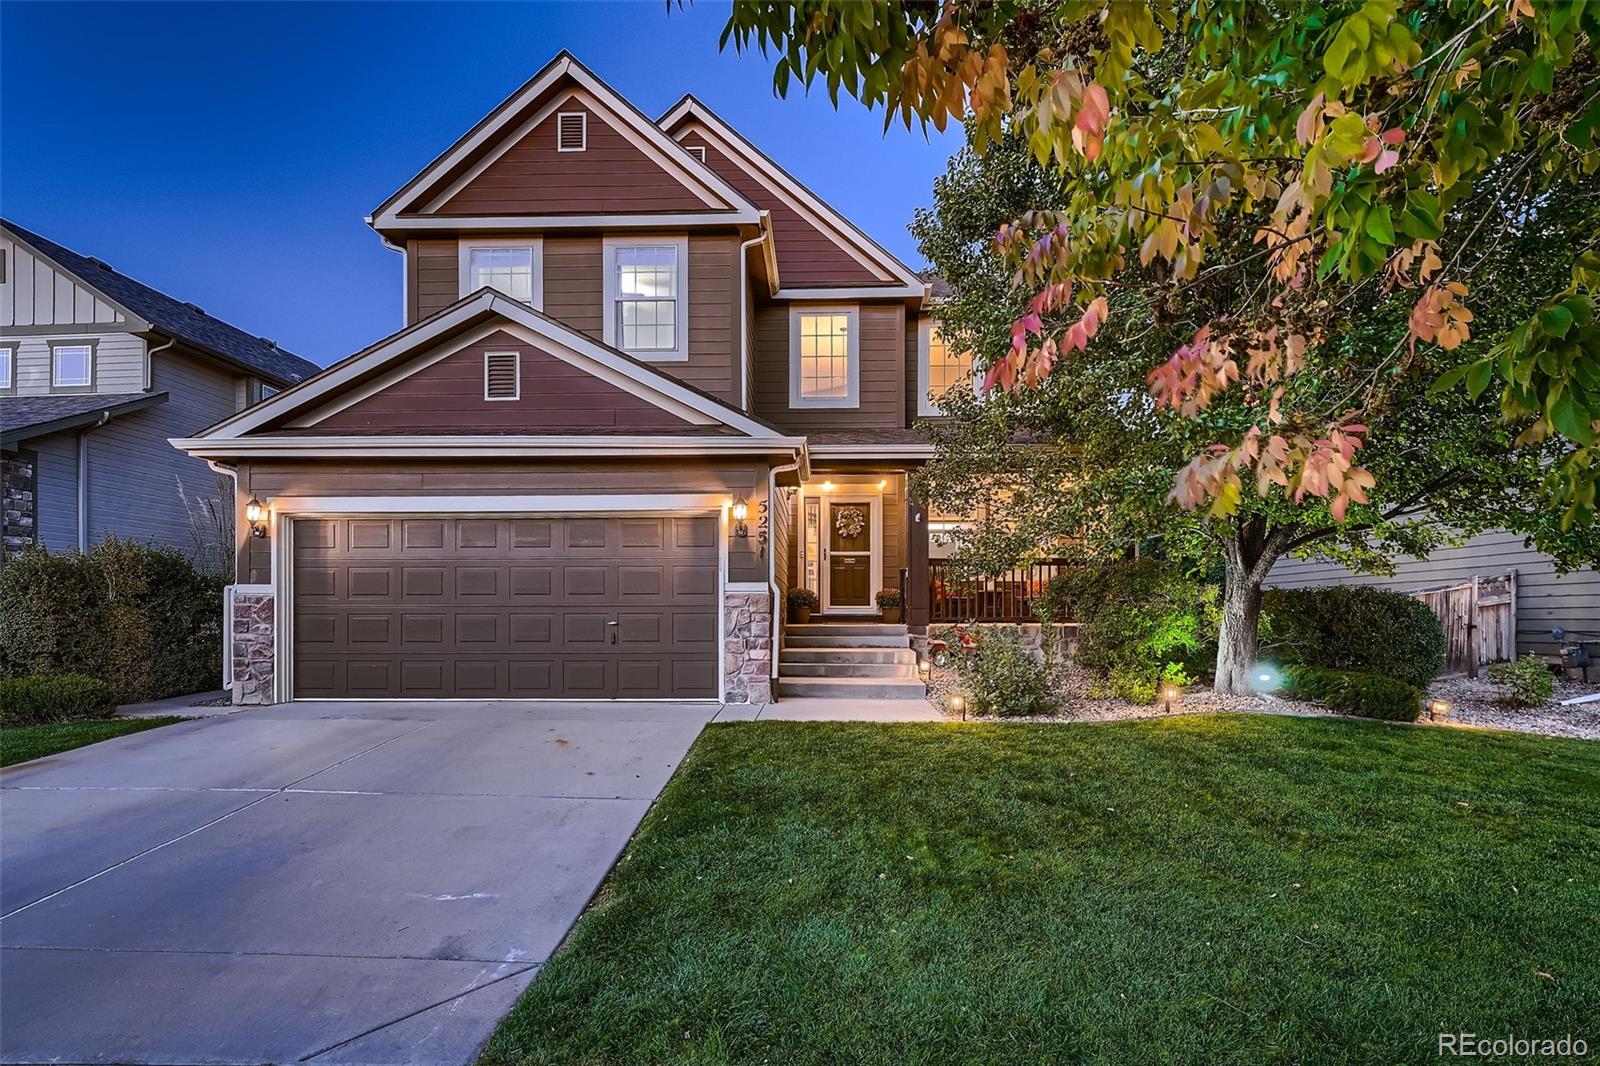
5251 Tall Spruce St, Brighton, CO 80601
Member Features
Find Real Estate Bargain!
Full foreclosure details
Home value, equity and ownership info
Find homes priced below market
Get full access with a FREE Account
Already a member?
For Sale
Off Market
Home type
Price / sqft
Year built
Home Details
Unmatched Craftsmanship Awaits! Over $350K in remodels and upgrades. This stunning home blends high-end finishes with functional design, making it perfect for both entertaining and daily living. With 4 bedrooms, including a private suite in the finished basement, its well-suited for multi generational families or those needing extra living space. As you step inside and youre welcomed by a grand entryway with a Cinderella staircase, setting the tone for the quality and attention to detail throughout. The main level offers two officesone with custom coffered ceilings, perfect for a workspace or home library, while the second office is flexible enough to serve as an extra bedroom. The heart of the home is the gorgeous, custom-designed kitchen. It features dual sinks, hidden spice racks, a pot filler, large island with built-in microwave drawer, stainless steel appliances, and custom cabinetry with slide-out shelves. Its equipped for the home chef and perfect for gatherings. The kitchen flows into the breakfast nook and family room, complete with a cozy gas fireplace and dramatic floor-to-ceiling windows. Upstairs, youll find three spacious bedrooms, including a primary suite with an ensuite bathroom equipped with a luxurious dual-headed shower, dual sinks, private laundry and walk-in closet with hidden wall safe. Outdoor enthusiasts will love the two-level Trex deck, perfect for morning coffee or evening barbecues. The backyard offers raised garden beds with an automatic waterin
Interior Details
2248
4
4
Has Heating:
Yes
Heating Type:
Forced Air With Air Conditioning
Has Cooling:
Yes
Cooling Type:
Central
Has Fuel:
No
Fuel Type:
N/A
Has Basement:
No
Basement Type:
Partial
Has Flooring:
No
Flooring Type:
N/A
Has Fireplace:
Yes
Fireplace Type:
N/A
Property Details
6689
No
No
Type:
Garage, Attached
Location:
N/A
Status:
N/A
Number of Spaces:
1
No
No
No
No
Yes
No
No
Construction Details
N/A
Aluminum/vinyl
N/A
Gable
Composition Shingle
Tax History
Year
Amount
Land
Improvement
Percent Change
Assessment
2019
$4,627
$6,790
$20,930
--%
$27,720
2019
$4,627
$6,790
$20,930
--%
$27,720
2018
$4,017
$6,480
$18,210
--%
$24,690
2017
$4,020
$6,480
$18,210
--%
$24,690
2016
$3,238
$4,300
$16,850
--%
$21,150
2013
$2,754
$3,500
$14,970
--%
$18,470
2013
$2,754
$3,500
$14,970
--%
$18,470
2012
$2,533
$3,340
$13,880
--%
$17,220

Average Home Price in 80601
Nearby Properties
Zip Code
Price
Bed
Bath
Sqft
Lot
Sold Date
$500,430
3 Beds
2.5 Baths
2,058 Sqft
6,319 Lot (sqft)
Sold 07/08/2026
$504,670
4 Beds
2.5 Baths
2,140 Sqft
6,859 Lot (sqft)
Sold 06/23/2026
$481,398
3 Beds
2.5 Baths
1,941 Sqft
7,275 Lot (sqft)
Sold 06/18/2026
$525,023
$525,023
4 Beds
3 Baths
2,431 Sqft
5,631 Lot (sqft)
Sold 10/13/2026
$506,398
$506,398
3 Beds
3 Baths
2,123 Sqft
8,049 Lot (sqft)
Sold 10/18/2026
$589,000
$589,000
4 Beds
3 Baths
2,431 Sqft
7,334 Lot (sqft)
Sold 10/18/2026
$555,621
$555,621
4 Beds
3 Baths
2,123 Sqft
7,334 Lot (sqft)
Sold 10/17/2026
$575,899
$575,899
4 Beds
3 Baths
2,431 Sqft
5,500 Lot (sqft)
Sold 10/17/2026
$581,385
$581,385
4 Beds
3 Baths
2,431 Sqft
7,334 Lot (sqft)
Sold 10/17/2026