Member Features
Find Real Estate Bargain!
Full foreclosure details
Home value, equity and ownership info
Find homes priced below market
Get full access with a FREE Account
Already a member?
$835,958
Listing Price3beds
3baths
2,689sqft
10,106sqft lot
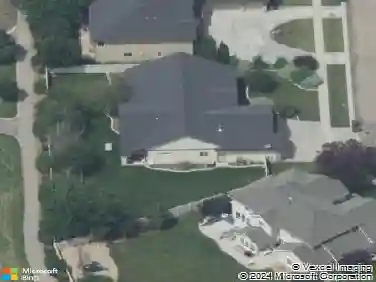
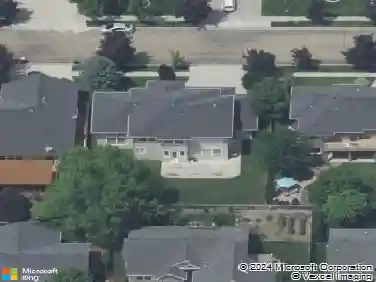
857 W Tall Prairie Dr, Meridian, ID 83642
Member Features
Find Real Estate Bargain!
Full foreclosure details
Home value, equity and ownership info
Find homes priced below market
Get full access with a FREE Account
Already a member?
For Sale
Off Market
Home type
Price / sqft
Year built
Home Details
$15k to use your way*! Welcome to Tresidio Homes' stunning Osprey plan! Flooded with natural light, the inviting open concept kitchen, great room + dining room will immediately feel like home. The kitchen features striking real wood cabinetry, quartz countertops + built in KitchenAid appliances - whether you bake from scratch or buy muffins from the grocery store - they'll taste amazing coming out of this kitchen! Your great room has a front + center white stone fireplace and warm wood flooring. Right off the great room, you'll be greeted by your home office, drenched in moody 'Chatroom' by Sherwin Williams. And when you're done with work, head to your primary retreat, w/ my favorite Tresidio bathroom; featuring a stunning soaker tub, full tiled shower, and large master closet with natural light of its own! You'll have 2 guest bedrooms downstairs, and upstairs? A place for the party! You'll love the versatile, oversized + dual zoned bonus room - situated over your too-good-to-be-true 4 car garage! Come see why this house is home!
Interior Details
2689
3
3
Has Heating:
Yes
Heating Type:
Yes
Has Cooling:
Yes
Cooling Type:
N/A
Has Fuel:
No
Fuel Type:
N/A
Has Basement:
No
Basement Type:
N/A
Has Flooring:
No
Flooring Type:
N/A
Has Fireplace:
Yes
Fireplace Type:
N/A
Property Details
10106
No
No
Type:
Garage, Attached
Location:
N/A
Status:
N/A
Number of Spaces:
0
No
No
No
No
Yes
No
No
Construction Details
N/A
N/A
N/A
N/A
Composition Shingle
Tax History
Year
Amount
Land
Improvement
Percent Change
Assessment

Average Home Price in 83642
Nearby Properties
Zip Code
Price
Bed
Bath
Sqft
Lot
Sold Date
$702,142
3 Beds
3 Baths
2,338 Sqft
10,585 Lot (sqft)
Sold 08/05/2026
$725,708
$725,708
4 Beds
3 Baths
2,416 Sqft
9,365 Lot (sqft)
Sold 05/19/2026