
Member Features
Find Real Estate Bargain!
Full foreclosure details
Home value, equity and ownership info
Find homes priced below market
Get full access with a FREE Account
Already a member?
$2,350,000
Listing Price4beds
4baths
4,844sqft
51,836sqft lot
400 Talkeetna Ln, Cedar Park, TX 78613
Member Features
Find Real Estate Bargain!
Full foreclosure details
Home value, equity and ownership info
Find homes priced below market
Get full access with a FREE Account
Already a member?
For Sale
Off Market
Home type
Price / sqft
Year built
Home Details
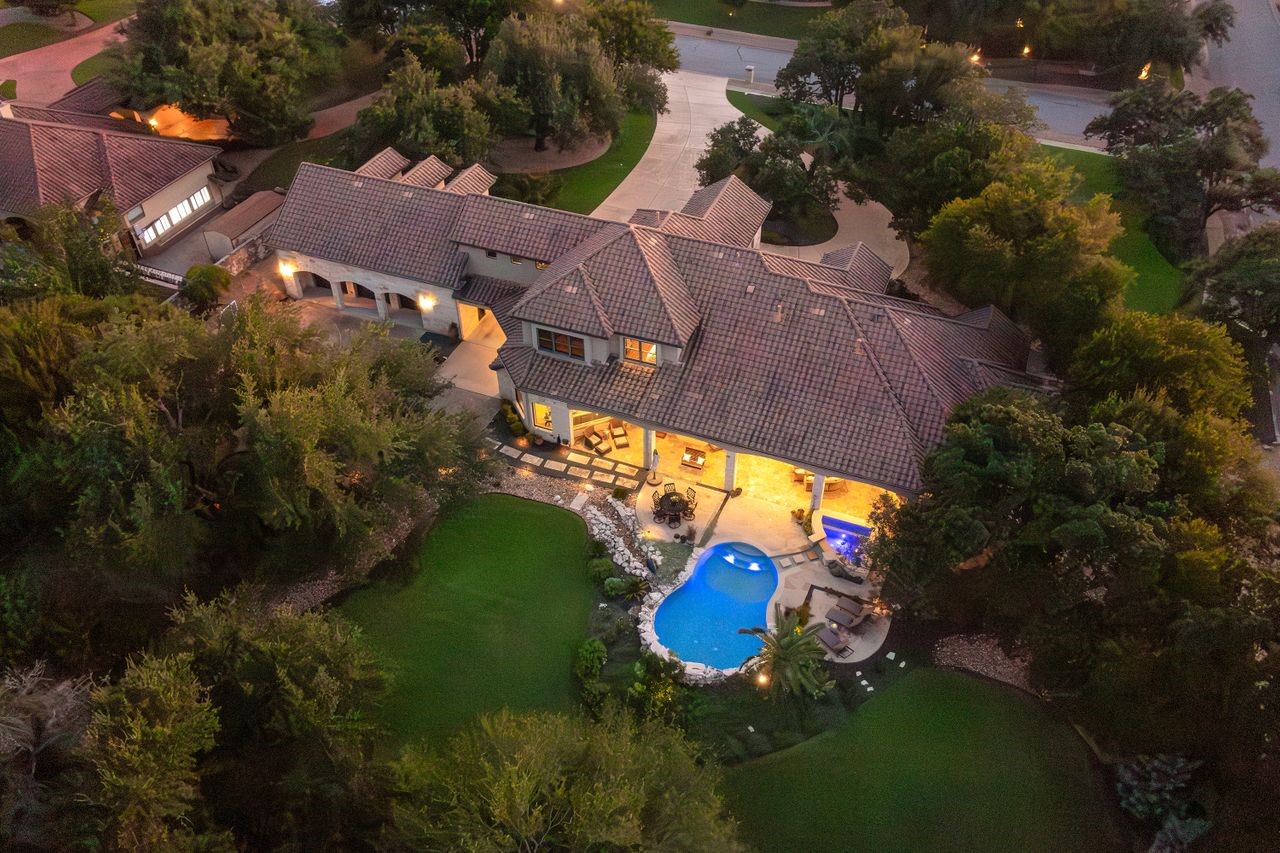
Experience luxurious yet inviting living in this custom-built masterpiece, located in the coveted fly-in community of Breakaway in Cedar Park. Set on 1.19 acres, this 5,000+ square foot home welcomes you with a stately circular driveway and gated porte-cochere leading to a spacious 3.5-car garage.nEvery detail of this home has been thoughtfully designed, from the Control4 home automation system to the elegant ceilings, well-planned cabinetry with pull-out drawers, appliance lift, hidden outlets and automated window treatments. The home features a seamless blend of travertine tile and hand-hewn hardwood flooring. Boasting four generous bedrooms, each with its own full bathroom, this residence also includes a dedicated study with French doors, a game room, and a media roomideal for both relaxation and work.nThe park-like backyard is an entertainers dream, featuring a sparkling pool, spa, and waterfalls, surrounded by impressive trees, lush landscaping, lighting, a sport court, and stone fencing for ultimate privacy. A large covered patio equipped with a gas grill, sink, and mini-fridge provides the perfect setting for outdoor gatherings.nThe chefs kitchen is a culinary haven with a commercial-style range, built-in refrigerator, Miele coffee maker, wet bar with wine cooler, two sinks, under-cabinet lighting, a large island and expansive breakfast bar. The primary suite is a true retreat with a tray ceiling, direct access to the backyard, a luxurious bathroom, and a huge walk-in
Interior Details
4844
4
4
Has Heating:
Yes
Heating Type:
Central
Has Cooling:
Yes
Cooling Type:
Central
Has Fuel:
No
Fuel Type:
N/A
Has Basement:
No
Basement Type:
N/A
Has Flooring:
No
Flooring Type:
Carpet
Has Fireplace:
Yes
Fireplace Type:
N/A
Property Details
51836
No
No
Type:
N/A
Location:
N/A
Status:
N/A
Number of Spaces:
N/A
No
No
No
No
Yes
No
No
Construction Details
N/A
Stone
N/A
N/A
Other (not Classified)
Tax History
Year
Amount
Land
Improvement
Percent Change
Assessment
2020
$26,685
$0
$0
--%
$1,089,231
2020
$26,883
$239,800
$750,410
--%
$990,210
2018
$23,337
$239,800
$677,992
--%
$917,792
2017
$25,025
$220,000
$758,818
--%
$978,818
2016
$28,117
$0
$0
--%
$1,089,715
2013
$22,664
$220,000
$719,953
--%
$939,953
2013
$22,664
$192,500
$676,445
--%
$868,945
2012
$22,529
$0
$0
--%
$861,086

Average Home Price in 78613
Nearby Properties
Zip Code
Price
Bed
Bath
Sqft
Lot
Sold Date
$1,694,578
$1,694,578
-- Beds
3.5 Baths
4,482 Sqft
65,209 Lot (sqft)
Sold 10/06/2026




