Member Features
Find Real Estate Bargain!
Full foreclosure details
Home value, equity and ownership info
Find homes priced below market
Get full access with a FREE Account
Already a member?
$685,000
Listing Price--beds
3baths
3,413sqft
8,553sqft lot
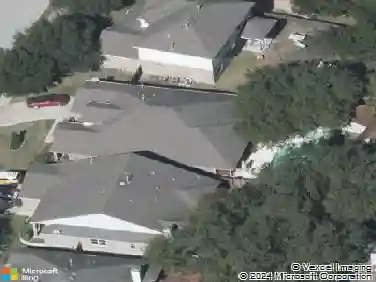
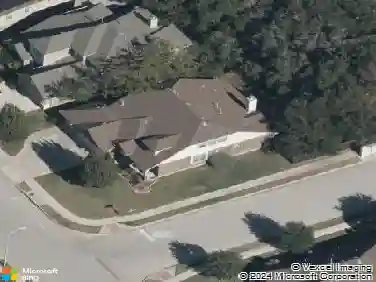
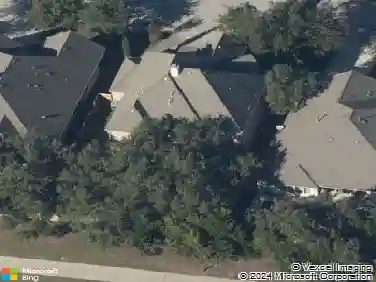
1598 Tahoka Daisy Dr, Cedar Park, TX 78613
Member Features
Find Real Estate Bargain!
Full foreclosure details
Home value, equity and ownership info
Find homes priced below market
Get full access with a FREE Account
Already a member?
For Sale
Off Market
Home type
Price / sqft
Year built
Home Details
Space, flexibility, and a prime Cedar Park location. Situated on a corner lot in Ranch at Deer Creek, this 3,413 sq. ft. home offers 4 bedrooms, 3 full baths, a dedicated office, multiple living spaces, and a floor plan designed to adapt to a variety of needs.nA standout feature is the main-level secondary bedroom with an adjacent full bath-ideal for guests or anyone looking for added separation and privacy. Also downstairs, the dedicated office provides a comfortable space to work or study from home. The main living area features a gas fireplace with custom built-ins and flows into the kitchen and breakfast area, creating plenty of room for everyday living and entertaining.nUpstairs, a large game room provides valuable second living space, while the spacious primary suite includes two walk-in closets, dual vanities, a separate shower, and an oversized soaking tub. All four bedrooms feature walk-in closets, offering exceptional storage throughout the home.nOutdoor living is just as inviting, with a screened-in porch and covered patio providing multiple places to relax, dine, or entertain. Mature trees and the corner-lot setting add to the home's appeal.nLocated in established Ranch at Deer Creek, with neighborhood amenities, parks and trails nearby, the home is conveniently situated near Cedar Park schools, shopping, dining, entertainment, and major commuter routes.
Interior Details
3413
N/A
3
Has Heating:
Yes
Heating Type:
Central
Has Cooling:
Yes
Cooling Type:
Central
Has Fuel:
No
Fuel Type:
N/A
Has Basement:
No
Basement Type:
N/A
Has Flooring:
No
Flooring Type:
N/A
Has Fireplace:
Yes
Fireplace Type:
N/A
Property Details
8553
No
No
Type:
Garage, Attached
Location:
N/A
Status:
N/A
Number of Spaces:
2
No
No
No
No
Yes
No
No
Construction Details
N/A
N/A
N/A
Hip
Composition Shingle
Tax History
Year
Amount
Land
Improvement
Percent Change
Assessment
2019
$10,450
$50,000
$374,091
--%
$424,091
2020
$10,450
$50,000
$374,091
--%
$424,091
2018
$10,622
$50,000
$370,988
--%
$420,988
2016
$9,971
$50,000
$346,103
--%
$396,103
2017
$10,212
$50,000
$336,770
--%
$386,770
2013
$8,815
$50,000
$293,846
--%
$343,846
2013
$8,815
$50,000
$273,769
--%
$323,769
2012
$7,697
$50,000
$240,199
--%
$290,199

Average Home Price in 78613
Nearby Properties
Zip Code
Price
Bed
Bath
Sqft
Lot
Sold Date
$974,995
-- Beds
4 Baths
3,680 Sqft
10,358 Lot (sqft)
Sold 09/18/2026
$628,434
4 Beds
3 Baths
3,391 Sqft
8,406 Lot (sqft)
Sold 09/14/2026
$709,339
$709,339
-- Beds
3.5 Baths
3,353 Sqft
7,440 Lot (sqft)
Sold 07/07/2026
$848,461
5 Beds
4 Baths
3,672 Sqft
7,806 Lot (sqft)
Sold 10/18/2026
$899,000
-- Beds
3 Baths
3,675 Sqft
9,307 Lot (sqft)
Sold 10/13/2026