Member Features
Find Real Estate Bargain!
Full foreclosure details
Home value, equity and ownership info
Find homes priced below market
Get full access with a FREE Account
Already a member?
$697,384
Listing Price4beds
3baths
2,492sqft
5,775sqft lot
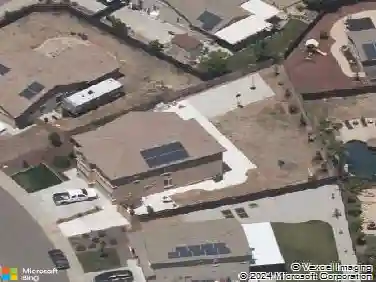
4326 Tahoe Sedge St, Rancho Cordova, CA 95742
Member Features
Find Real Estate Bargain!
Full foreclosure details
Home value, equity and ownership info
Find homes priced below market
Get full access with a FREE Account
Already a member?
For Sale
Off Market
Home type
Price / sqft
Year built
Home Details
Brand new community located in a peaceful area off Grant Line Road with views of the Sierra Mountains - Aristas Maple floorplan is located on an east-facing homesite with a nice pool-sized backyard and a workshop in the garage! This all-electric two-story 4 bedroom + Loft home boasts a gourmet inspired kitchen serving as the heart of the home with an abundance of white cabinetry, spacious walk-in pantry, and generous center-island with seamless connectivity to the dining area. First-floor bedroom and full bathroom is perfect for your growing family or overnight guests. The upstairs secondary bedrooms feature walk-in closets for optimal storage and the airy loft is a flexible space for entertainment or play. Plus, enjoy the convenience of a secluded primary bedroom & expansive windows overlooking the backyard. Homeowners will love nearby and newly completed Rockrose Park. Enjoy a DOE Zero Energy Ready Home at Arista! Certified by the U.S. Department of Energy, these high-performance homes are so energy efficient that their renewable energy system could offset most or all the homes annual energy use. ENERGY STAR (R) Certified and Indoor airPLUS qualified
Interior Details
2492
4
3
Has Heating:
Yes
Heating Type:
Central
Has Cooling:
Yes
Cooling Type:
Central
Has Fuel:
No
Fuel Type:
N/A
Has Basement:
No
Basement Type:
N/A
Has Flooring:
No
Flooring Type:
N/A
Has Fireplace:
Yes
Fireplace Type:
N/A
Property Details
5775
Yes
Yes
Type:
N/A
Location:
N/A
Status:
N/A
Number of Spaces:
N/A
N/A
N/A
N/A
N/A
N/A
N/A
N/A
Construction Details
N/A
N/A
N/A
N/A
Other (not Classified)
Tax History
Year
Amount
Land
Improvement
Percent Change
Assessment

Average Home Price in 95742
Nearby Properties
Zip Code
Price
Bed
Bath
Sqft
Lot
Sold Date
$600,629
4 Beds
3 Baths
2,184 Sqft
7,119 Lot (sqft)
Sold 09/23/2026
$576,935
4 Beds
3.5 Baths
2,567 Sqft
4,725 Lot (sqft)
Sold 09/03/2026
$627,929
4 Beds
3.5 Baths
2,567 Sqft
5,689 Lot (sqft)
Sold 09/03/2026
$636,407
5 Beds
3 Baths
2,617 Sqft
5,032 Lot (sqft)
Sold 09/01/2026
$619,625
4 Beds
3 Baths
2,349 Sqft
4,240 Lot (sqft)
Sold 08/30/2026
$741,691
4 Beds
2.5 Baths
2,805 Sqft
6,090 Lot (sqft)
Sold 06/12/2026
$639,613
5 Beds
3 Baths
2,711 Sqft
4,725 Lot (sqft)
Sold 06/10/2026
$686,620
5 Beds
3 Baths
2,567 Sqft
5,025 Lot (sqft)
Sold 05/26/2026
$652,105
5 Beds
3 Baths
2,711 Sqft
4,725 Lot (sqft)
Sold 05/20/2026