Member Features
Find Real Estate Bargain!
Full foreclosure details
Home value, equity and ownership info
Find homes priced below market
Get full access with a FREE Account
Already a member?
$359,000
Listing Price3beds
2.5baths
1,277sqft
898sqft lot
541 Taffy Way, Hermitage, TN 37076
Member Features
Find Real Estate Bargain!
Full foreclosure details
Home value, equity and ownership info
Find homes priced below market
Get full access with a FREE Account
Already a member?
For Sale
Off Market
Home type
Price / sqft
Year built
Home Details
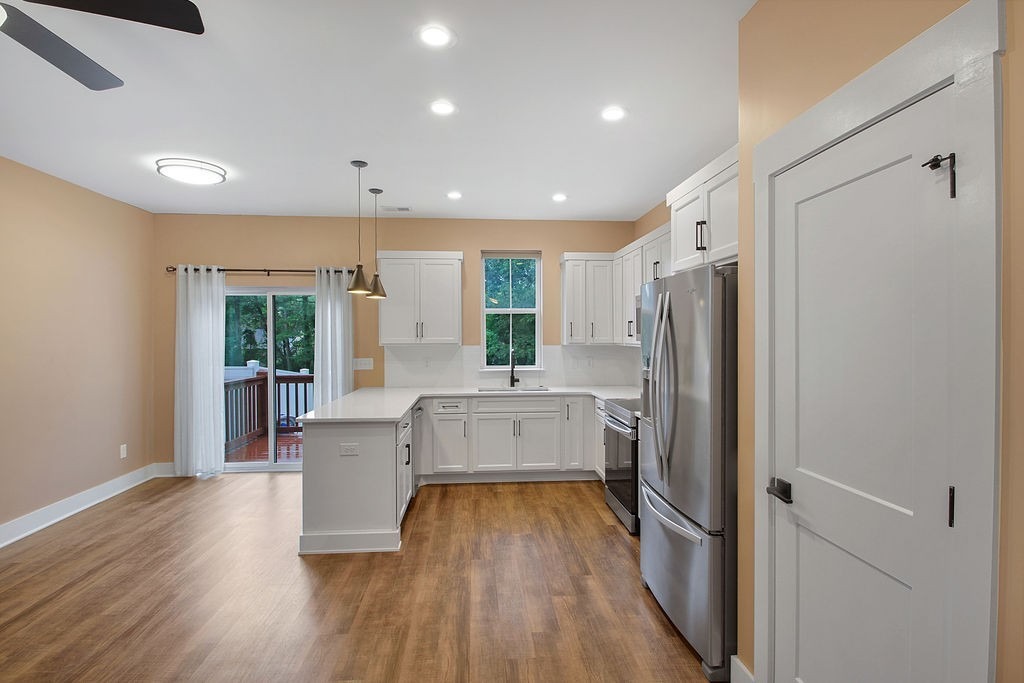
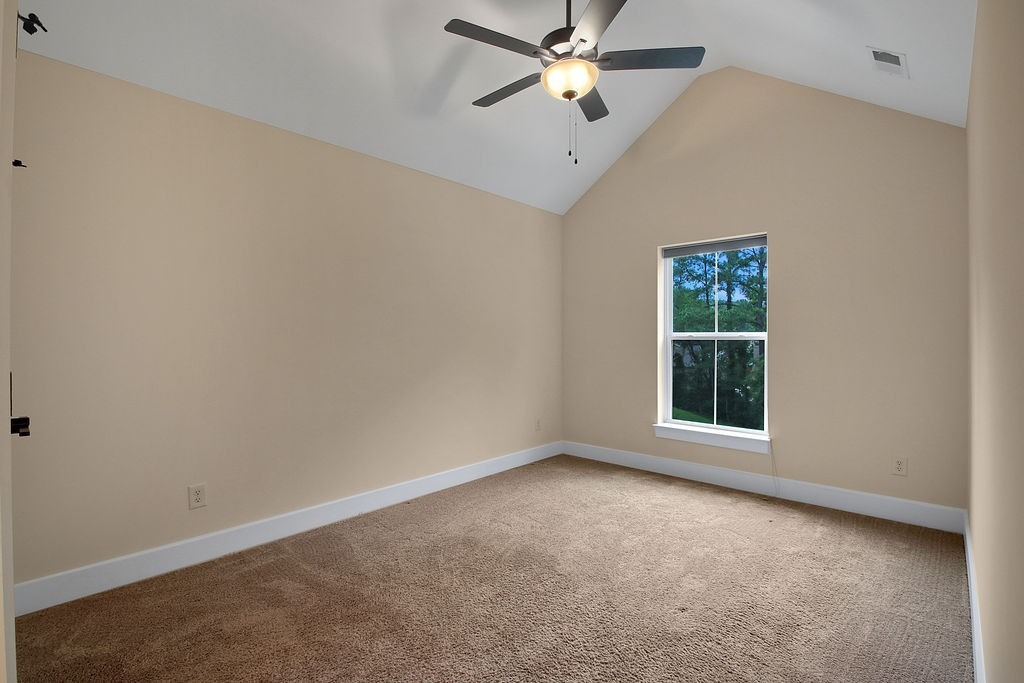
Welcome to your ideal, low-maintenance retreat! This 3-bedroom, 2.5-bathroom home offers 1,277 sq. ft. of thoughtfully designed living space crafted for effortless living. The HOA covers all lawn maintenance, giving you back your weekends to enjoy the vibrant community, stroll along neighborhood sidewalks, or take advantage of abundant shared green spaces.nInside, the open layout shines with sleek quartz countertops, stainless steel appliances, an included washer and dryer, and exceptional storage-featuring ample kitchen cabinetry, a pantry, attic storage, and a spacious walk-in closet in the primary suite. The peaceful primary suite provides a quiet getaway, while the secondary bedrooms boast serene views of the surrounding natural landscape and local wildlife.nStep outside to your private back porch and fenced-in yard-perfect for grilling and outdoor recreation.nUnbeatable Location & Outdoor Access: Nestled just minutes from Percy Priest Lake, the Stones River Greenway Trailhead, local parks, the public library, and fantastic dining options. Plus, enjoy seamless commuting with quick access to the interstate and airport!nAsk about using our preferred lender to receive up to $1,500 toward closing costs on a conventional loan. Schedule your tour today!
Interior Details
1277
3
2.5
Has Heating:
No
Heating Type:
N/A
Has Cooling:
Yes
Cooling Type:
Central
Has Fuel:
No
Fuel Type:
N/A
Has Basement:
No
Basement Type:
N/A
Has Flooring:
No
Flooring Type:
N/A
Has Fireplace:
Yes
Fireplace Type:
N/A
Property Details
898
No
No
Type:
Garage, Attached
Location:
N/A
Status:
N/A
Number of Spaces:
1
No
No
No
No
No
No
No
Construction Details
Condo/apartment
N/A
N/A
N/A
N/A
Tax History
Year
Amount
Land
Improvement
Percent Change
Assessment

Average Home Price in 37076
Nearby Properties
Zip Code
Price
Bed
Bath
Sqft
Lot
Sold Date
$340,000
2 Beds
2.5 Baths
1,216 Sqft
2,178 Lot (sqft)
Sold 06/30/2026
$311,243
2 Beds
2.5 Baths
1,216 Sqft
1,742 Lot (sqft)
Sold 06/19/2026
$248,705
$248,705
2 Beds
1.5 Baths
1,116 Sqft
928 Lot (sqft)
Sold 05/22/2026
$304,008
2 Beds
2.5 Baths
1,216 Sqft
1,742 Lot (sqft)
Sold 05/15/2026
$399,000
$399,000
3 Beds
3 Baths
1,277 Sqft
810 Lot (sqft)
Sold 10/18/2026
$405,000
$405,000
3 Beds
3 Baths
1,277 Sqft
843 Lot (sqft)
Sold 10/18/2026
$369,900
$369,900
3 Beds
2.5 Baths
1,277 Sqft
709 Lot (sqft)
Sold 10/13/2026
$349,900
$349,900
2 Beds
3 Baths
1,216 Sqft
2,178 Lot (sqft)
Sold 10/17/2026
$349,000
2 Beds
3 Baths
1,216 Sqft
1,742 Lot (sqft)
Sold 10/13/2026