Member Features
Find Real Estate Bargain!
Full foreclosure details
Home value, equity and ownership info
Find homes priced below market
Get full access with a FREE Account
Already a member?
$410,000
Listing Price3beds
2baths
1,484sqft
9,583sqft lot


2123 Table Rock Dr, Carson City, NV 89706
Member Features
Find Real Estate Bargain!
Full foreclosure details
Home value, equity and ownership info
Find homes priced below market
Get full access with a FREE Account
Already a member?
For Sale
Off Market
Home type
Price / sqft
Year built
Home Details
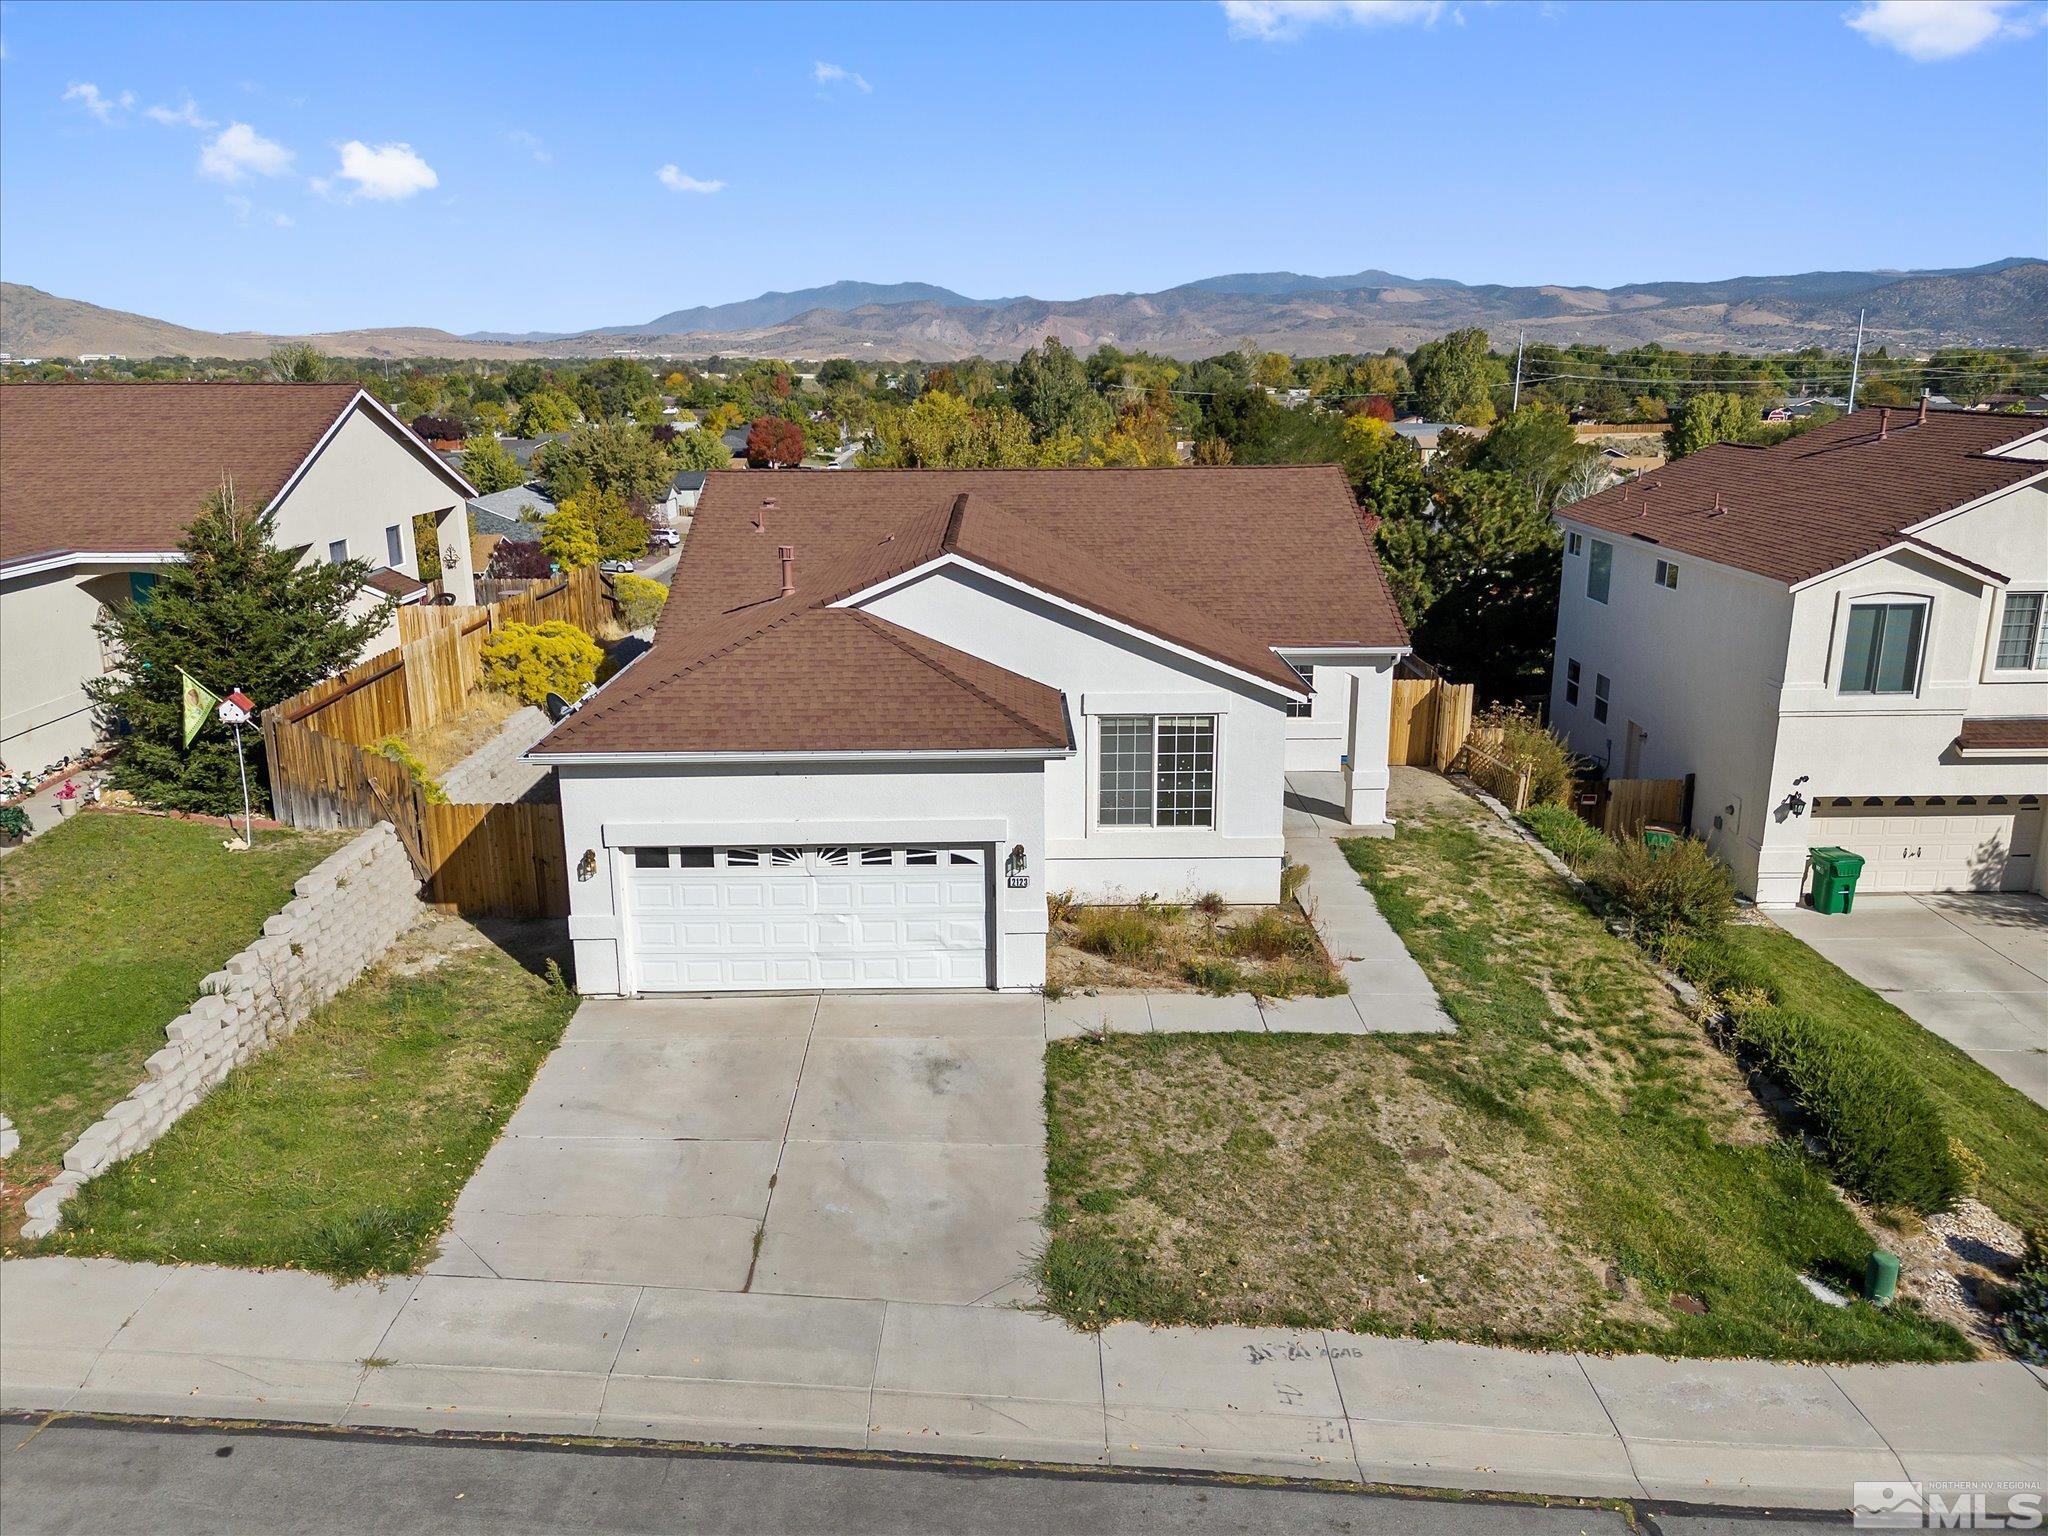
Nestled in the sought-after Northridge neighborhood of Carson City, Nevada, this beautiful home offers a blend of modern comfort and breathtaking views. Featuring high ceilings and large picture windows, the living great room is bathed in natural light, complete with a cozy gas fireplace for those cooler evenings. Central air ensures year-round comfort, while the spacious 8' x 32' deck in the backyard invites you to relax and take in stunning views of both the mountains and Carson City. The exterior is stucco finish, complemented by a landscaped front yard needing some TLC that includes a sprinkler system. A two-car garage provides ample storage, and all essential appliancesincluding a washer, dryer, and refrigeratorare included, making this home move-in ready. The home is priced to move! Needs flooring paint and lighting updates. The location is 5 minutes from the 580 Freeway ramp.
Interior Details
1484
3
2
Has Heating:
Yes
Heating Type:
Yes
Has Cooling:
Yes
Cooling Type:
N/A
Has Fuel:
No
Fuel Type:
N/A
Has Basement:
No
Basement Type:
N/A
Has Flooring:
No
Flooring Type:
N/A
Has Fireplace:
Yes
Fireplace Type:
N/A
Property Details
9583
No
Yes
Type:
Garage, Attached
Location:
N/A
Status:
N/A
Number of Spaces:
0
No
No
No
No
Yes
No
No
Construction Details
N/A
Stucco
N/A
N/A
Composition Shingle
Tax History
Year
Amount
Land
Improvement
Percent Change
Assessment
2019
$1,911
$18,550
$62,403
--%
$80,953
2018
$1,823
$17,500
$60,066
--%
$77,566
2017
$1,750
$15,750
$59,691
--%
$75,441
2016
$1,706
$15,750
$61,015
--%
$76,765
2015
$1,703
$14,000
$54,725
--%
$68,725
2013
$1,602
$10,850
$34,133
--%
$44,983
2012
$1,807
$13,650
$37,102
--%
$50,752

Average Home Price in 89706
Nearby Properties
Zip Code
Price
Bed
Bath
Sqft
Lot
Sold Date
$442,318
$442,318
3 Beds
2.75 Baths
1,510 Sqft
8,276 Lot (sqft)
Sold 09/29/2026
$459,508
$459,508
3 Beds
1.75 Baths
1,440 Sqft
9,148 Lot (sqft)
Sold 09/14/2026
$407,801
3 Beds
1.75 Baths
1,288 Sqft
6,098 Lot (sqft)
Sold 07/21/2026
$447,925
3 Beds
1.75 Baths
1,440 Sqft
6,534 Lot (sqft)
Sold 07/21/2026
$446,687
3 Beds
1.75 Baths
1,288 Sqft
5,227 Lot (sqft)
Sold 06/12/2026
$422,872
3 Beds
1.5 Baths
1,420 Sqft
6,534 Lot (sqft)
Sold 10/05/2026
$460,000
3 Beds
1.75 Baths
1,532 Sqft
12,632 Lot (sqft)
Sold 07/10/2025
$511,607
3 Beds
1.75 Baths
1,484 Sqft
7,405 Lot (sqft)
Sold 10/06/2026
$456,685
3 Beds
1.75 Baths
1,440 Sqft
6,098 Lot (sqft)
Sold 10/06/2026