Member Features
Find Real Estate Bargain!
Full foreclosure details
Home value, equity and ownership info
Find homes priced below market
Get full access with a FREE Account
Already a member?
$459,270
Listing Price3beds
2.5baths
2,298sqft
7,405sqft lot
159 Sweet Oak Way, Saint Augustine, FL 32095
Member Features
Find Real Estate Bargain!
Full foreclosure details
Home value, equity and ownership info
Find homes priced below market
Get full access with a FREE Account
Already a member?
For Sale
Home type
Price / sqft
Year built
Home Details
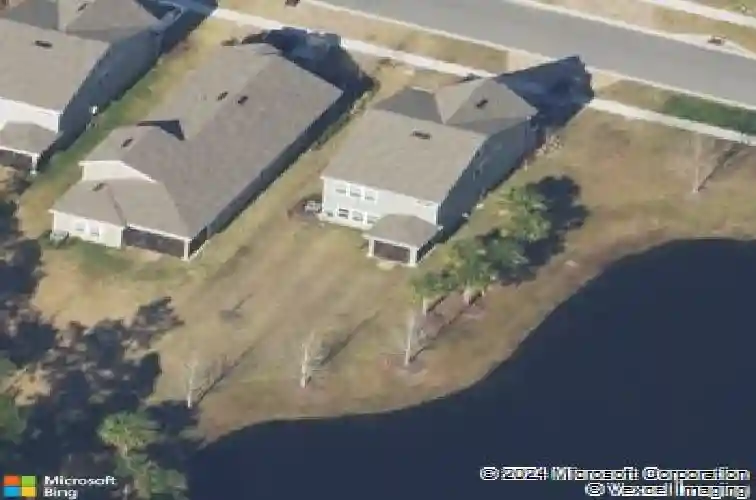
Welcome to this beautifully designed 3-bedroom, 2.5-bath home with multiple bonus spaces, offering flexibility for today's lifestyle. Spanning three levels, this home features an open-concept main floor with tile flooring, a spacious living area, and a well-appointed kitchen complete with stainless steel appliances, gas range, and eat-in dining space. Upstairs, the second level includes the primary suite, two guest bedrooms, and an additional flex space ideal for a playroom, office, or secondary living area. The third level offers a large loft/bonus room that can function as a fourth bedroom (non-conforming), media room, or private retreat. Step outside to a screened lanai overlooking a generous lot with peaceful views of a palm tree-lined lake and wooded preserve--creating a private and serene outdoor setting. Additional features include a tankless gas water heater, washer and dryer, and ample storage throughout. Conveniently located with easy access to I-95 and just minutes to St. Johns County beaches, shopping, and dining.
Interior Details
2298
3
2.5
Has Heating:
Yes
Heating Type:
Forced Air With Air Conditioning
Has Cooling:
Yes
Cooling Type:
Central
Has Fuel:
No
Fuel Type:
N/A
Has Basement:
No
Basement Type:
N/A
Has Flooring:
No
Flooring Type:
Carpet
Has Fireplace:
Yes
Fireplace Type:
N/A
Property Details
7405
No
No
Type:
Garage, Attached
Location:
N/A
Status:
N/A
Number of Spaces:
1
No
No
No
No
Yes
No
No
Construction Details
N/A
Concrete
N/A
Gable/hip
Composition Shingle
Tax History
Year
Amount
Land
Improvement
Percent Change
Assessment
2020
$4,845
$55,000
$193,461
--%
$248,461
2019
$5,003
$45,000
$203,280
--%
$248,280
2018
$1,888
$0
$0
--%
$37,840
2017
$1,829
$34,400
$0
--%
$34,400

Average Home Price in 32095
Nearby Properties
Zip Code
Price
Bed
Bath
Sqft
Lot
Sold Date
$520,591
4 Beds
2.5 Baths
2,053 Sqft
8,276 Lot (sqft)
Sold 10/24/2026
$571,387
4 Beds
3 Baths
2,501 Sqft
8,276 Lot (sqft)
Sold 09/25/2026
$531,355
4 Beds
2 Baths
2,501 Sqft
7,840 Lot (sqft)
Sold 06/10/2026
$453,732
4 Beds
2 Baths
1,963 Sqft
8,712 Lot (sqft)
Sold 05/18/2026
$514,062
4 Beds
2.5 Baths
2,262 Sqft
6,534 Lot (sqft)
Sold 10/27/2026
$515,000
3 Beds
2 Baths
2,101 Sqft
7,405 Lot (sqft)
Sold 09/29/2026
$463,991
3 Beds
2.5 Baths
2,031 Sqft
7,840 Lot (sqft)
Sold 10/13/2026
$549,990
3 Beds
3 Baths
2,320 Sqft
7,405 Lot (sqft)
Sold 10/27/2026
$513,373
4 Beds
2 Baths
1,977 Sqft
7,405 Lot (sqft)
Sold 10/26/2026