
Member Features
Find Real Estate Bargain!
Full foreclosure details
Home value, equity and ownership info
Find homes priced below market
Get full access with a FREE Account
Already a member?
$1,200,000
Listing Price3beds
3baths
3,544sqft
24,437sqft lot
600 N Swarthmore Ave, Swarthmore, PA 19081
Member Features
Find Real Estate Bargain!
Full foreclosure details
Home value, equity and ownership info
Find homes priced below market
Get full access with a FREE Account
Already a member?
For Sale
Off Market
Home type
Price / sqft
Year built
Home Details
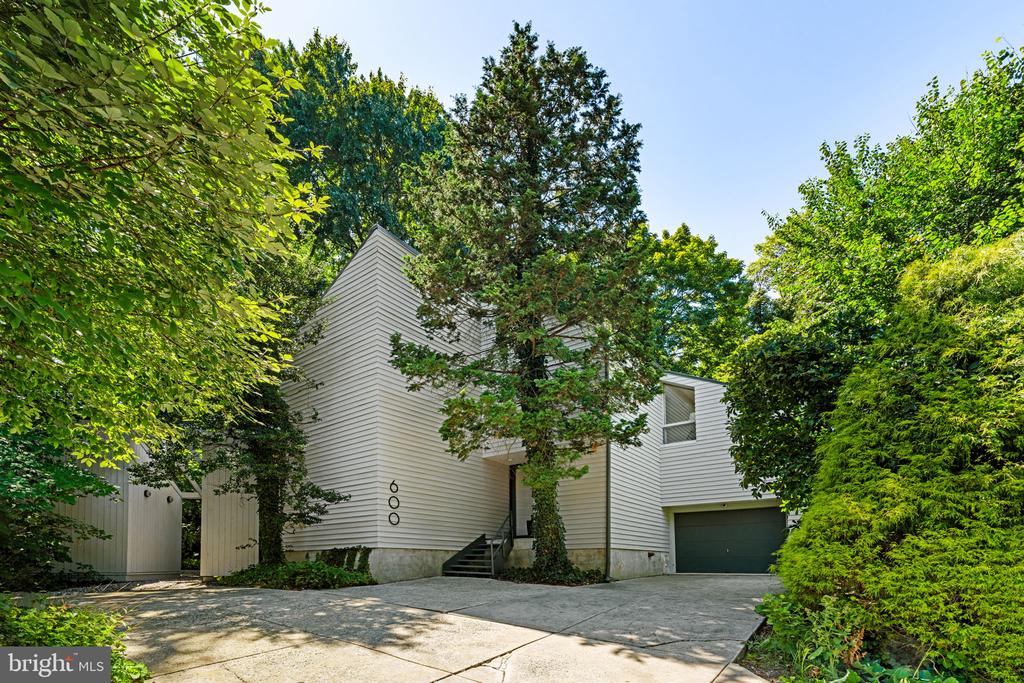
Here is your chance to own a rare Modernist enclave offering serenity & privacy w/ a detached home, detached studio, & workshop in the heart of sought-after Swarthmore. This property, being offered for sale for only the 2nd time since its construction, has been featured in The Wall Street Journal, The Philadelphia Inquirer, & other publications. Designed & built by architect Gene Spurgeon as his primary residence, the property consists of a 3544 sq ft detached home, a 600 sq ft detached architecture/design/flower/seed studio, & a 200 sq ft gardening/potting/tool workshop. With the preservation of original details to a level rarely seen. The grounds feature native trees, plant & pollinator gardens, porches, decks, flag & cut stone walkways, patios, water features, & modern horizontal fencing, all set within a private oasis just blocks from Swarthmore College, Scott Arboretum, Swarthmore Town Center, & the Farmers Market. The great location offers easy access to Baltimore Pike, I-476, I-95, Center City, Philly Airport, & is in the A+-rated Wallingford-Swarthmore SD. The home includes 3 bedrooms, 2.5 baths, a 1-car garage, & a 3-car driveway. The living room, the heart of the home features a 2 story floor-to-ceiling wall of windows & a wood-burning fireplace. The kitchen boasts a eating area & 2 pantries. Additional rooms include dining, family, laundry & storage rooms, vestibule, foyer, mudroom, wine cellar, & an offic
Interior Details
3544
3
3
Has Heating:
Yes
Heating Type:
Central
Has Cooling:
Yes
Cooling Type:
Central
Has Fuel:
Yes
Fuel Type:
Electric
Has Basement:
No
Basement Type:
No Basement
Has Flooring:
No
Flooring Type:
N/A
Has Fireplace:
Yes
Fireplace Type:
N/A
Property Details
24437
Yes
Yes
Type:
N/A
Location:
N/A
Status:
N/A
Number of Spaces:
N/A
N/A
N/A
N/A
N/A
N/A
N/A
N/A
Construction Details
Contemporary
Combination
N/A
N/A
N/A
Tax History
Year
Amount
Land
Improvement
Percent Change
Assessment
2020
$19,225
$134,980
$194,551
--%
$329,531
2019
$18,741
$134,980
$194,551
--%
$329,531
2018
$18,431
$0
$0
--%
$329,531
2017
$18,017
$0
$0
--%
$329,531
2016
$17,547
$0
$0
--%
$329,531
2014
$16,905
$0
$0
--%
$329,531
2013
$16,554
$0
$0
--%
$329,531

Average Home Price in 19081
Nearby Properties
Zip Code
Price
Bed
Bath
Sqft
Lot
Sold Date
$1,075,925
$1,075,925
3 Beds
2 Baths
3,380 Sqft
16,161 Lot (sqft)
Sold 08/19/2026
$1,000,161
$1,000,161
4 Beds
2.5 Baths
3,050 Sqft
25,570 Lot (sqft)
Sold 05/21/2026
$1,066,478
$1,066,478
6 Beds
2.5 Baths
3,429 Sqft
36,765 Lot (sqft)
Sold 05/12/2026
$1,350,000
$1,350,000
4 Beds
4 Baths
3,892 Sqft
45,520 Lot (sqft)
Sold 10/05/2026
$1,870,000
$1,870,000
5 Beds
3.5 Baths
3,378 Sqft
11,500 Lot (sqft)
Sold 10/06/2026
$1,295,000
$1,295,000
5 Beds
9 Baths
3,734 Sqft
33,672 Lot (sqft)
Sold 10/05/2026




