Member Features
Find Real Estate Bargain!
Full foreclosure details
Home value, equity and ownership info
Find homes priced below market
Get full access with a FREE Account
Already a member?
$380,585
Listing Price4beds
2.5baths
2,510sqft
7,449sqft lot
7136 Swan Falls Ct, Jacksonville, FL 32222
Member Features
Find Real Estate Bargain!
Full foreclosure details
Home value, equity and ownership info
Find homes priced below market
Get full access with a FREE Account
Already a member?
For Sale
Home type
Price / sqft
Year built
Home Details
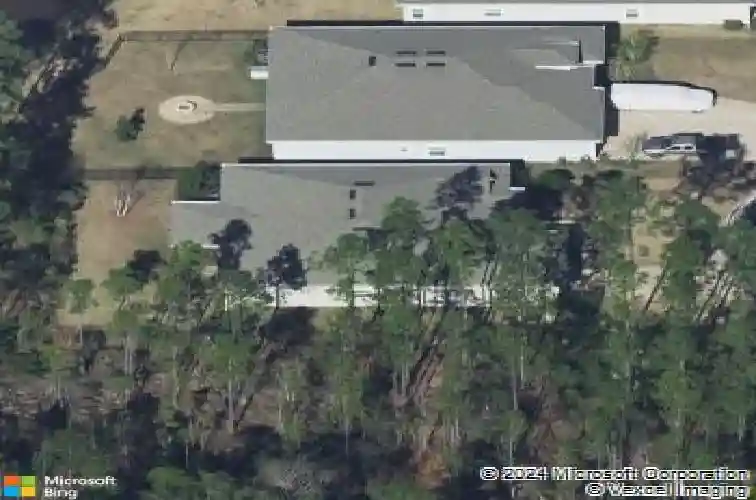
Tucked away on one of the most private lots in Longleaf, 7136 Swan Falls Ct offers a rare blend of seclusion and community living. Backing to and bordered by preserve, this 2017 built home delivers a peaceful setting, without sacrificing access to top tier amenities. From the moment you arrive, the curb appeal and quiet surroundings set the tone. Inside, a welcoming foyer opens to a formal dining space on the left and a spacious home office on the right, ideal for both everyday living and working from home. The heart of the home is a beautifully upgraded kitchen featuring granite countertops, stainless steel appliances, double ovens, a stovetop range, deep sink, and a large island that overlooks the living area. The open-concept layout creates a seamless flow, perfect for entertaining or spending time with family. The primary suite is generously sized and designed for comfort, complete with dual vanities, a walk-in shower, separate garden tub, and a large walk-in closet. Three additional bedrooms, an updated secondary bathroom, tile flooring, and an oversized laundry room round out the interior. Step outside to a spacious lanai where you can unwind and enjoy the privacy of the preserve with no rear neighbors, just peace and quiet. The custom garage is a standout feature, upgraded with Shark Coatings flooring, Slatwall storage system, overhead racks, and an upgraded garage door motor. Built in 2017, the home offers peace of mind with newer systems throughout. Residents of Long
Interior Details
2510
4
2.5
Has Heating:
Yes
Heating Type:
Forced Air With Air Conditioning
Has Cooling:
Yes
Cooling Type:
Central
Has Fuel:
Yes
Fuel Type:
Electric
Has Basement:
No
Basement Type:
N/A
Has Flooring:
No
Flooring Type:
Carpet
Has Fireplace:
Yes
Fireplace Type:
N/A
Property Details
7449
No
No
Type:
Garage, Attached
Location:
N/A
Status:
N/A
Number of Spaces:
2
No
No
No
No
Yes
No
No
Construction Details
N/A
Aluminum/vinyl
N/A
Gable/hip
Asphalt
Tax History
Year
Amount
Land
Improvement
Percent Change
Assessment
2020
$2,924
$0
$0
--%
$195,679
2019
$2,889
$0
$0
--%
$191,280
2018
$4,316
$35,000
$192,772
--%
$227,772

Average Home Price in 32222
Nearby Properties
Zip Code
Price
Bed
Bath
Sqft
Lot
Sold Date
$406,680
4 Beds
3 Baths
2,213 Sqft
7,188 Lot (sqft)
Sold 08/18/2026
$360,573
4 Beds
2.5 Baths
2,365 Sqft
6,865 Lot (sqft)
Sold 05/25/2026
$455,000
4 Beds
4 Baths
2,753 Sqft
7,917 Lot (sqft)
Sold 09/29/2026
$469,000
4 Beds
3 Baths
2,660 Sqft
7,200 Lot (sqft)
Sold 09/29/2026
$438,569
4 Beds
3 Baths
2,660 Sqft
8,831 Lot (sqft)
Sold 10/18/2026
$420,000
4 Beds
2 Baths
2,286 Sqft
7,200 Lot (sqft)
Sold 09/29/2026
$429,900
4 Beds
3 Baths
2,297 Sqft
8,916 Lot (sqft)
Sold 09/29/2026
$400,000
4 Beds
3 Baths
2,297 Sqft
9,800 Lot (sqft)
Sold 10/13/2026
$365,900
4 Beds
3 Baths
2,297 Sqft
8,167 Lot (sqft)
Sold 10/13/2026