
Member Features
Find Real Estate Bargain!
Full foreclosure details
Home value, equity and ownership info
Find homes priced below market
Get full access with a FREE Account
Already a member?
$1,170,000
Listing Price4beds
4baths
3,469sqft
11,925sqft lot
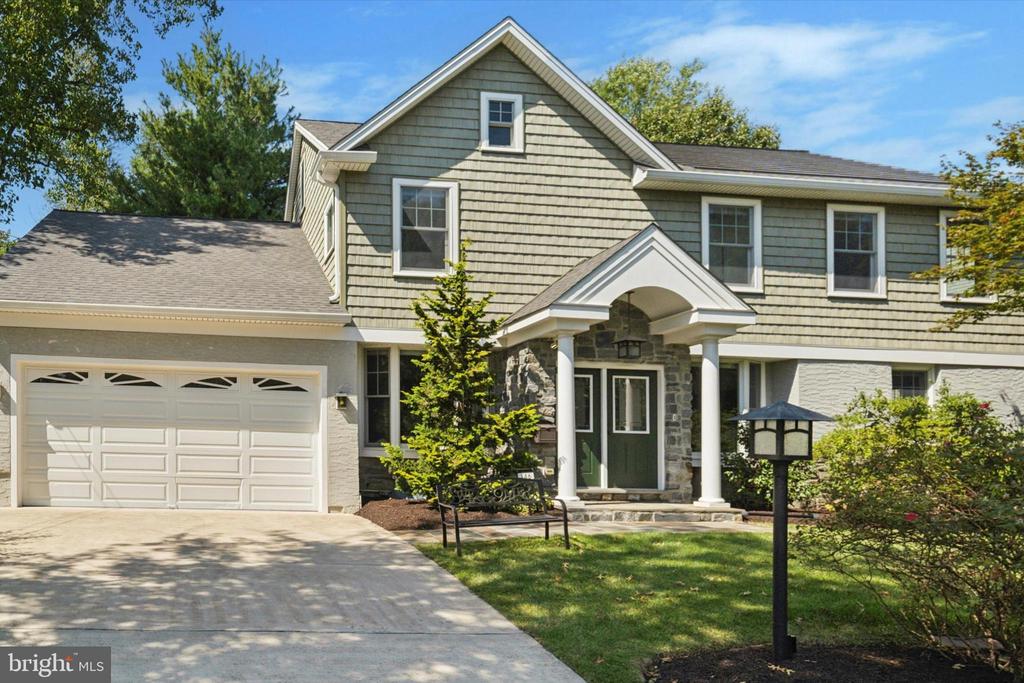
146 Sutton Rd, Ardmore, PA 19003
Member Features
Find Real Estate Bargain!
Full foreclosure details
Home value, equity and ownership info
Find homes priced below market
Get full access with a FREE Account
Already a member?
For Sale
Off Market
Home type
Price / sqft
Year built
Home Details
Your luxury dream home awaits in the heart of Ardmore, nestled along Philadelphia's prestigious Main Line and walking distance to Suburban Square. Completely rebuilt and renovated in 2017, this modern design offers both first AND second floor primary suites, a total of 4 spacious bedrooms, 4 modern bathrooms, first floor laundry with a mud room and a bright and airy open concept living space on a large, landscaped lot. Step inside and be greeted by a welcoming open floor plan featuring a great room filled with natural light, gleaming white oak hardwood floors and large front and rear picture windows. The gourmet kitchen is a chef's delight, boasting custom cabinets, Carrera marble counters, 6 burner range with hood, Bosch Dishwasher and all stainless-steel appliances, complete with island seating and a sweep-vac under cabinet vacuum panel. The adjacent dining area flows seamlessly to a custom EP Henry slate patio, overlooking the beautifully landscaped yard offering ample opportunities to entertain. Off the dining area you will find the first-floor full guest bathroom with impressive barn door and additional access to the rear yard and swim spa, and first-floor laundry room with a large coat closet connecting to the 2-car garage. The sun-lit first-floor primary suite is a true retreat, featuring a luxurious en-suite bathroom with a custom bidet and jacuzzi tub/shower. The walk-in closet is fashionistas dream. Ascending to the 2nd floor, on the left is an expansive g
Interior Details
3469
4
4
Has Heating:
Yes
Heating Type:
Central
Has Cooling:
Yes
Cooling Type:
Central
Has Fuel:
Yes
Fuel Type:
Gas
Has Basement:
No
Basement Type:
Partial
Has Flooring:
No
Flooring Type:
N/A
Has Fireplace:
Yes
Fireplace Type:
N/A
Property Details
11925
Yes
Yes
Type:
No Garage
Location:
N/A
Status:
N/A
Number of Spaces:
1
No
No
No
No
Yes
No
No
Construction Details
Colonial
Stucco
N/A
N/A
N/A
Tax History
Year
Amount
Land
Improvement
Percent Change
Assessment
2020
$8,425
$0
$0
--%
$225,000
2019
$8,277
$0
$0
--%
$225,000
2018
$5,110
$0
$0
--%
$141,510
2017
$5,014
$0
$0
--%
$141,510
2016
$4,794
$0
$0
--%
$141,510
2014
$4,362
$0
$0
--%
$141,510
2012
$4,232
$0
$0
--%
$141,510

Average Home Price in 19003
Nearby Properties
Zip Code
Price
Bed
Bath
Sqft
Lot
Sold Date
$879,192
5 Beds
2.5 Baths
3,786 Sqft
10,057 Lot (sqft)
Sold 09/01/2026
$1,180,690
$1,180,690
4 Beds
2.5 Baths
3,307 Sqft
11,936 Lot (sqft)
Sold 05/27/2026
$925,000
$925,000
3 Beds
4 Baths
3,078 Sqft
1,164 Lot (sqft)
Sold 09/29/2026
$1,199,000
$1,199,000
4 Beds
5 Baths
2,971 Sqft
960 Lot (sqft)
Sold 09/29/2026
$1,095,000
$1,095,000
7 Beds
3 Baths
3,178 Sqft
12,000 Lot (sqft)
Sold 10/13/2026
$1,100,000
$1,100,000
4 Beds
3 Baths
3,440 Sqft
11,774 Lot (sqft)
Sold 10/17/2026
$999,000
$999,000
7 Beds
3 Baths
3,694 Sqft
27,500 Lot (sqft)
Sold 09/29/2026
$1,635,000
$1,635,000
4 Beds
2 Baths
3,731 Sqft
8,450 Lot (sqft)
Sold 10/18/2026
$1,217,784
$1,217,784
4 Beds
3.5 Baths
3,616 Sqft
8,392 Lot (sqft)
Sold 10/13/2026





