
Member Features
Find Real Estate Bargain!
Full foreclosure details
Home value, equity and ownership info
Find homes priced below market
Get full access with a FREE Account
Already a member?
$1,075,000
Listing Price4beds
3baths
1,816sqft
11,761sqft lot
3556 E Sutton Ct, Sandy, UT 84093
Member Features
Find Real Estate Bargain!
Full foreclosure details
Home value, equity and ownership info
Find homes priced below market
Get full access with a FREE Account
Already a member?
For Sale
Off Market
Home type
Price / sqft
Year built
Home Details
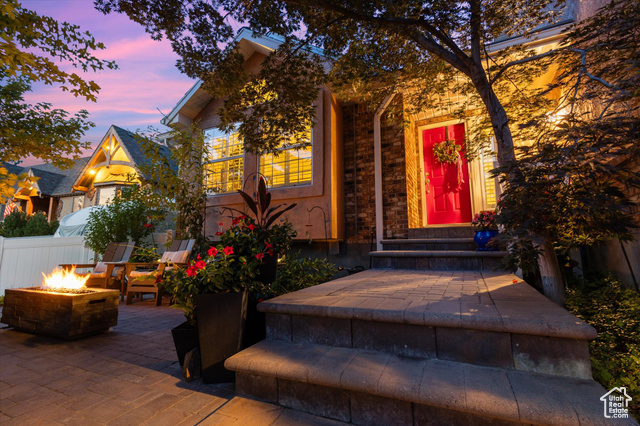
Welcome home to one of Utah's most prestigious neighborhoods where the original owners have perfected this home with custom details throughout and kept it in impeccable condition. This home is perfectly placed at the end of a Cul-de-sac, where the mountains and natural landscaping will make you never want to leave your front or back patio! Located in close proximity to world-class ski mountains and many other activities, outdoor enthusiast are sure to enjoy. This home boasts vaulted ceilings upon entry, and draws you into a gourmet kitchen complete with Quartzite countertops, top of the line KitchenAide appliances, and built-in storage racks and drawers that any chef is sure to appreciate. The primary suite has a spa like bath with freestanding soaking tub, gorgeous cabinetry and walk-in-closet. The unfinished basement allows plenty of room to grow! You could add 2 bedrooms, 1 bathroom and a 2nd living room, or design the perfect 2nd Primary Suite! Now let's talk about the enchanting yard with multiple Cherry trees, Japanese Maple tree, and luscious green landscaping everywhere you look. You will truly feel like you've entered the secret garden once you step outside. The hot tub and gazebo will stay for the next lucky owner to enjoy. Don't forget about the RV Parking this home has to offer as well: 28ft in Length with the gate closed or 52 ft. in length, with gate removed/open.) Square footage figures provided as a courtesy from licensed Appraiser but buye
Interior Details
1816
4
3
Has Heating:
Yes
Heating Type:
Central
Has Cooling:
Yes
Cooling Type:
Central
Has Fuel:
No
Fuel Type:
N/A
Has Basement:
No
Basement Type:
Basement (unspecified)
Has Flooring:
No
Flooring Type:
N/A
Has Fireplace:
Yes
Fireplace Type:
N/A
Property Details
11761
Yes
Yes
Type:
Driveway Concrete
Location:
N/A
Status:
N/A
Number of Spaces:
0
No
No
No
No
Yes
No
No
Construction Details
Split Level
Stucco
N/A
N/A
Asphalt
Tax History
Year
Amount
Land
Improvement
Percent Change
Assessment
2020
$3,507
$0
$0
--%
$281,600
2019
$3,355
$0
$0
--%
$262,460
2017
$2,483
$259,100
$116,500
--%
$375,600
2017
$2,483
$259,100
$93,500
--%
$352,600
2016
$2,477
$259,100
$82,500
--%
$341,600
2014
$2,399
$0
$0
--%
$298,200
2013
$2,377
$0
$0
--%
$283,100
2012
$2,595
$0
$0
--%
$275,100

Average Home Price in 84093
Calculators
Mortgage
Mortgage Calculator
Details for 3556 E SUTTON CT
Property Debt
Foreclosure Contact Details
Similar Homes Nearby
Guides for Sutton Ct

The Salt Lake City real estate market is experiencing significant shifts, as average property values have dropped citywide. However, neighbourhood trends vary, with West Valley City seeing a slight rise in property values, while others like North Salt Lake show a decline. This fluctuation highlights the importance of localized analysis in real estate investment.



