Member Features
Find Real Estate Bargain!
Full foreclosure details
Home value, equity and ownership info
Find homes priced below market
Get full access with a FREE Account
Already a member?
$408,016
Listing Price--beds
2baths
2,231sqft
8,082sqft lot
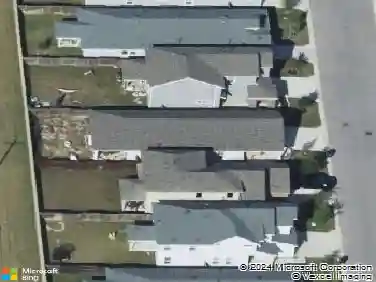
1013 Sussex Way, Round Rock, TX 78665
Member Features
Find Real Estate Bargain!
Full foreclosure details
Home value, equity and ownership info
Find homes priced below market
Get full access with a FREE Account
Already a member?
For Sale
Home type
Price / sqft
Year built
Home Details
Tucked beneath a mature live oak in Legends Village, this beautifully maintained single-story lives every bit as large as it looks. With a long list of 2025 updates - including roof, HVAC, gas water heater, tile, carpet, interior paint, refrigerator, microwave, and washer/dryer - this home offers true move-in-ready peace of mind. The kitchen shines with white cabinetry, granite counters, stainless steel gas appliances, a center island, and a walk-in pantry, opening to a family room and breakfast nook with backyard views. A separate formal living and dining sit at the front of the home, with a generous fourth bedroom set privately off the foyer. The primary suite is a true retreat with a bay window sitting area, dual vanities, a garden tub, a separate shower, and an oversized walk-in closet. Step outside to a nearly 29-foot covered patio and a lush, fully fenced yard with mature shade trees and a freshly stained privacy fence. Crown molding, art niches, and arched openings add the kind of finished detail you don't often find at this price. Minutes to HEB Plus, Walmart, Starbucks, Dell Diamond, Old Settlers Park, Kalahari, and SH-130.
Interior Details
2231
N/A
2
Has Heating:
Yes
Heating Type:
Central
Has Cooling:
Yes
Cooling Type:
Central
Has Fuel:
No
Fuel Type:
N/A
Has Basement:
No
Basement Type:
N/A
Has Flooring:
No
Flooring Type:
Tile (unspecified)
Has Fireplace:
Yes
Fireplace Type:
N/A
Property Details
8082
No
No
Type:
N/A
Location:
N/A
Status:
N/A
Number of Spaces:
N/A
No
No
No
No
Yes
No
No
Construction Details
N/A
Brick Veneer
N/A
Hip
N/A
Tax History
Year
Amount
Land
Improvement
Percent Change
Assessment
2020
$5,678
$60,889
$192,069
--%
$252,958
2020
$5,710
$56,200
$207,025
--%
$263,225
2018
$5,862
$54,035
$199,925
--%
$253,960
2017
$5,788
$50,500
$198,755
--%
$249,255
2016
$5,637
$50,500
$188,794
--%
$239,294
2013
$4,365
$0
$0
--%
$200,838
2013
$4,365
$34,100
$148,480
--%
$182,580
2012
$4,417
$0
$0
--%
$183,080

Average Home Price in 78665