Member Features
Find Real Estate Bargain!
Full foreclosure details
Home value, equity and ownership info
Find homes priced below market
Get full access with a FREE Account
Already a member?
$379,900
Listing Price--beds
2baths
2,179sqft
6,633sqft lot
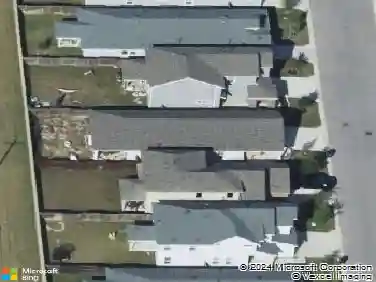
1049 Sussex Way, Round Rock, TX 78665
Member Features
Find Real Estate Bargain!
Full foreclosure details
Home value, equity and ownership info
Find homes priced below market
Get full access with a FREE Account
Already a member?
For Sale
Off Market
Home type
Price / sqft
Year built
Home Details
As of July 2026, the VA assumable loan is about $142,000 at 2.75%. New shingles as of Sept 13th. Dont miss this move-in ready, spacious, charming home in a prime East Round Rock location. This single-story, cohesive layout boasts 3 dedicated bedrooms with ceiling fans and 2 full bathrooms; plus an office with closet, French doors, and ceiling fan that easily functions as a 4th bedroom, set privately off the foyer. Primary suite features bay windows that view mature privacy trees, dual sink vanity, garden tub, separate shower, and oversized walk-in closet. The kitchen shines with abundant granite countertop space with a storage island, stainless-steel appliances, upgraded convection oven with 5-burner gas range, generous 42-inch upper cabinets, lower cabinet storage, room for bar-stool seating, as well as under and above cabinet lighting. This home features ample room for entertainment, showcasing 2 separate living rooms, a breakfast nook and formal dining room, a wood-burning fireplace with gas starter, and a covered back patio. The 0.15-acre lot backs up to a natural greenbelt walking trail with a backyard access gate, full of mature shade trees, providing backyard privacy for outdoor activities and pets. The property is in an established community, with an HOA-maintained neighborhood swimming pool and combined park within walking distance. Bonus: Maytag washer and dryer on storage pedestals, Samsung 4-door refrigerator/freezer, and 4 metal storage cabinets in the garage con
Interior Details
2179
N/A
2
Has Heating:
Yes
Heating Type:
Central
Has Cooling:
Yes
Cooling Type:
Central
Has Fuel:
No
Fuel Type:
N/A
Has Basement:
No
Basement Type:
N/A
Has Flooring:
No
Flooring Type:
Tile (unspecified)
Has Fireplace:
Yes
Fireplace Type:
N/A
Property Details
6633
No
No
Type:
N/A
Location:
N/A
Status:
N/A
Number of Spaces:
N/A
No
No
No
No
Yes
No
No
Construction Details
N/A
Brick Veneer
N/A
Hip
N/A
Tax History
Year
Amount
Land
Improvement
Percent Change
Assessment
2020
$5,630
$60,889
$189,956
--%
$250,845
2020
$5,662
$56,200
$206,924
--%
$263,124
2018
$5,813
$54,035
$197,768
--%
$251,803
2017
$5,786
$50,500
$198,696
--%
$249,196
2016
$5,632
$50,500
$188,593
--%
$239,093
2013
$4,403
$0
$0
--%
$202,624
2013
$4,403
$34,100
$150,104
--%
$184,204
2012
$4,457
$0
$0
--%
$183,204

Average Home Price in 78665
Nearby Properties
Zip Code
Price
Bed
Bath
Sqft
Lot
Sold Date
$299,900
$299,900
4 Beds
2 Baths
1,881 Sqft
6,011 Lot (sqft)
Sold 04/06/2026