
Member Features
Find Real Estate Bargain!
Full foreclosure details
Home value, equity and ownership info
Find homes priced below market
Get full access with a FREE Account
Already a member?
$484,900
Listing Price5beds
3baths
2,485sqft
9,180sqft lot
7726 Superman Dr, Corpus Christi, TX 78414
Member Features
Find Real Estate Bargain!
Full foreclosure details
Home value, equity and ownership info
Find homes priced below market
Get full access with a FREE Account
Already a member?
For Sale
Off Market
Home type
Price / sqft
Year built
Home Details
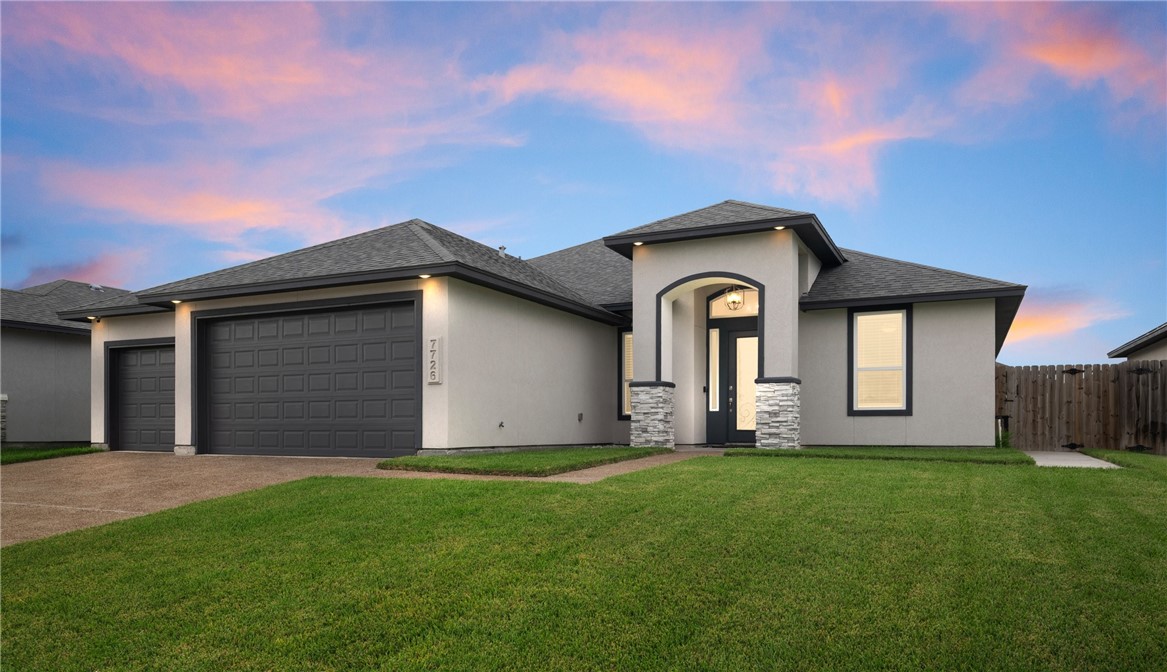
2.75% VA Qualifying Assumable RATE Available. This beautifully maintained 5-bedroom, 3-bath home in Starlight Estates offers high ceilings, 8-foot doors, and an open-concept layout with abundant natural light. The gourmet kitchen features custom cabinetry, granite countertops, stainless steel appliances, a gas cooktop, large island, and a walk-in pantry. The owners suite includes trey ceilings, remote-controlled blackout blinds, and a luxurious bath with a garden tub, rain shower, and dual sinks. Smart features such as a wireless security system, WiFi-enabled thermostat, and MyQ garage openers add convenience. Outside, enjoy a covered patio, pergola, and large, pool-ready yard with a high-tech sprinkler system. The home sits on a rare 9, 100+ sq. ft. lot, surrounded by a wood privacy fence, with a concrete walkway and room for outdoor entertaining. 2-10 home warranty and situated in a rapidly expanding area with excellent schools, this move-in-ready home is perfect for modern living.
Interior Details
2485
5
3
Has Heating:
No
Heating Type:
N/A
Has Cooling:
No
Cooling Type:
N/A
Has Fuel:
No
Fuel Type:
N/A
Has Basement:
No
Basement Type:
N/A
Has Flooring:
No
Flooring Type:
N/A
Has Fireplace:
Yes
Fireplace Type:
N/A
Property Details
9180
No
No
Type:
Garage, Attached
Location:
N/A
Status:
N/A
Number of Spaces:
2
No
No
No
No
Yes
No
No
Construction Details
N/A
Stucco
N/A
N/A
Composition Shingle
Tax History
Year
Amount
Land
Improvement
Percent Change
Assessment

Average Home Price in 78414
Nearby Properties
Zip Code
Price
Bed
Bath
Sqft
Lot
Sold Date
$378,000
4 Beds
3 Baths
2,565 Sqft
7,800 Lot (sqft)
Sold 09/29/2026
Calculators
Mortgage
Mortgage Calculator
Details for 7726 SUPERMAN DR
Property Debt
Foreclosure Contact Details
Similar Homes Nearby

Guides for Superman Dr

The Corpus Christi, Texas real estate market is experiencing a rise in property values, offering potential for long-term investors. The city’s market stability, neighborhood diversity, and promising economic growth present a dynamic environment for various types of buyers.



