
Member Features
Find Real Estate Bargain!
Full foreclosure details
Home value, equity and ownership info
Find homes priced below market
Get full access with a FREE Account
Already a member?
$295,000
Listing Price4beds
1.5baths
1,255sqft
12,106sqft lot
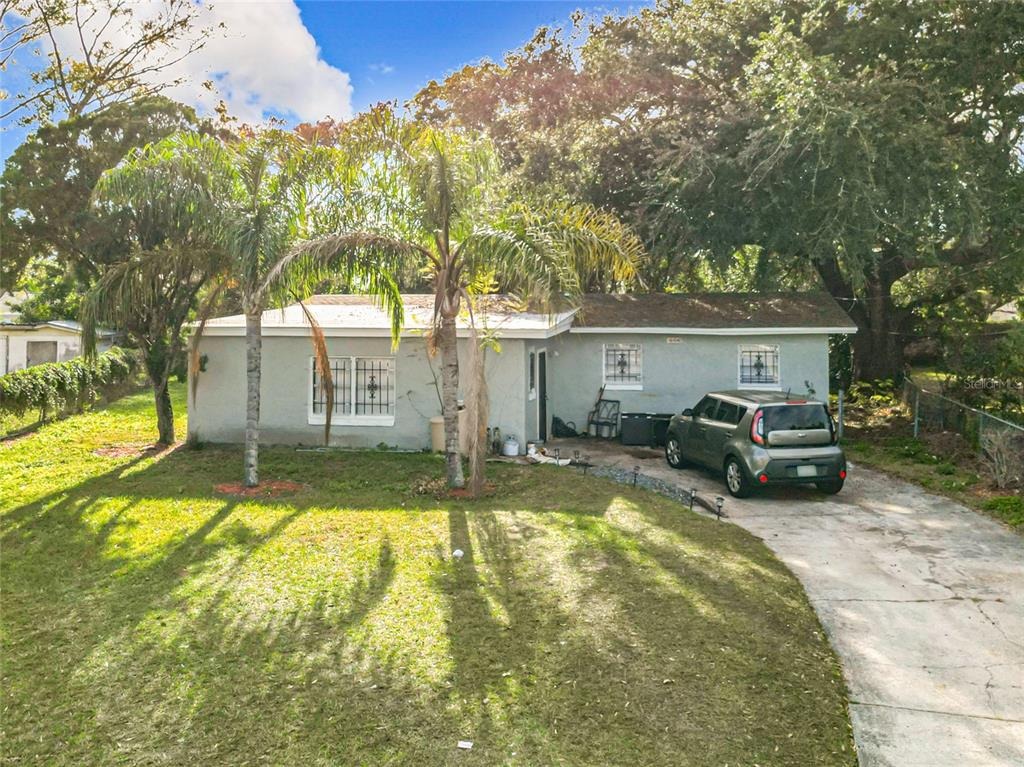
444 Sunnyview Cir, Orlando, FL 32810
Member Features
Find Real Estate Bargain!
Full foreclosure details
Home value, equity and ownership info
Find homes priced below market
Get full access with a FREE Account
Already a member?
For Sale
Off Market
Home type
Price / sqft
Year built
Home Details
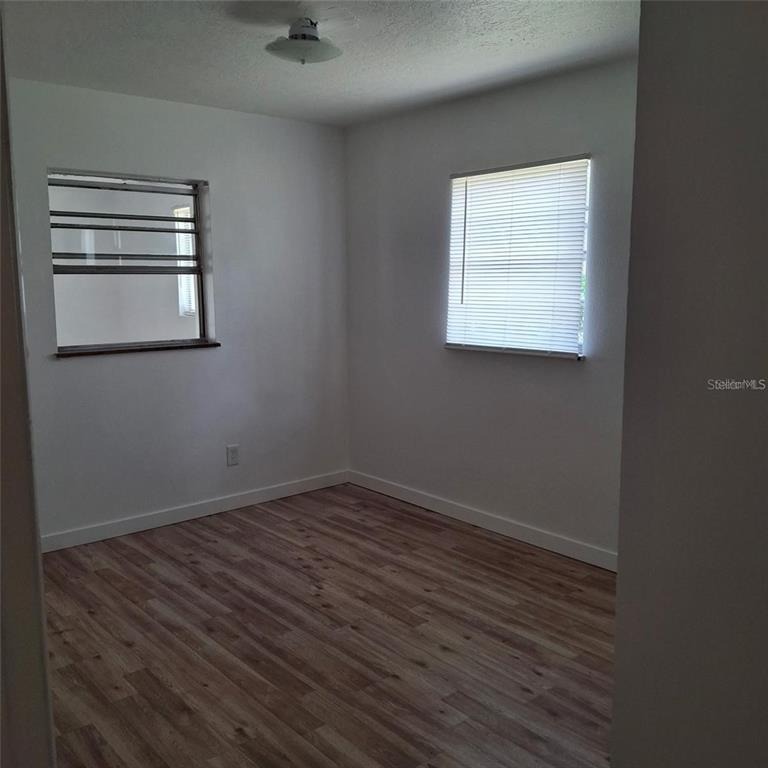
Welcome to 444 Sunnyview Circle, Orlando, FL-a charming home that combines timeless character with thoughtful updates and endless potential. Recently refreshed, this inviting residence offers a functional layout designed for comfortable everyday living, with plenty of space to grow, entertain, and make it your own. Whether you're searching for your next home or a promising investment opportunity, this property provides the perfect foundation. Major updates offer added peace of mind, including a new roof and HVAC system, both replaced in 2024. Nestled in one of Orlando's established historic neighborhoods, you'll enjoy the charm of mature tree-lined streets, a strong sense of community, and convenient access to shopping, dining, parks, and downtown Orlando. Don't miss the opportunity to own a home where classic appeal meets modern reliability and future possibilities.
Interior Details
1255
4
1.5
Has Heating:
Yes
Heating Type:
Forced Air With Air Conditioning
Has Cooling:
Yes
Cooling Type:
Central
Has Fuel:
Yes
Fuel Type:
Electric
Has Basement:
No
Basement Type:
N/A
Has Flooring:
No
Flooring Type:
Carpet
Has Fireplace:
Yes
Fireplace Type:
N/A
Property Details
12106
No
No
Type:
N/A
Location:
N/A
Status:
N/A
Number of Spaces:
N/A
N/A
N/A
N/A
N/A
N/A
N/A
N/A
Construction Details
N/A
Concrete
N/A
Gable/hip
Composition Shingle
Tax History
Year
Amount
Land
Improvement
Percent Change
Assessment
2020
$1,372
$30,000
$74,378
--%
$104,378
2019
$1,282
$20,000
$69,124
--%
$89,124
2018
$1,205
$16,000
$68,114
--%
$84,114
2017
$946
$9,000
$45,736
--%
$54,736
2016
$798
$6,000
$33,524
--%
$39,524
2014
$153
$0
$0
--%
$32,339
2013
$145
$0
$0
--%
$31,982
2012
$139
$0
$0
--%
$31,662

Average Home Price in 32810
Nearby Properties
Zip Code
Price
Bed
Bath
Sqft
Lot
Sold Date
$255,710
$255,710
3 Beds
1.5 Baths
1,390 Sqft
7,771 Lot (sqft)
Sold 10/01/2026
$243,898
$243,898
3 Beds
2 Baths
1,381 Sqft
8,053 Lot (sqft)
Sold 09/29/2026
$232,375
$232,375
3 Beds
2 Baths
1,352 Sqft
8,055 Lot (sqft)
Sold 07/28/2026
$342,123
$342,123
3 Beds
2 Baths
1,365 Sqft
10,341 Lot (sqft)
Sold 07/22/2026
$238,547
$238,547
2 Beds
1 Baths
1,260 Sqft
8,058 Lot (sqft)
Sold 07/21/2026
$208,367
$208,367
3 Beds
1 Baths
1,197 Sqft
5,999 Lot (sqft)
Sold 06/19/2026
$266,898
3 Beds
1.5 Baths
1,100 Sqft
18,481 Lot (sqft)
Sold 06/17/2026
$--
3 Beds
2 Baths
1,330 Sqft
6,285 Lot (sqft)
Sold 05/19/2026
$213,910
$213,910
4 Beds
2 Baths
1,369 Sqft
8,461 Lot (sqft)
Sold 04/23/2026
Calculators
Mortgage
Mortgage Calculator
Details for 444 SUNNYVIEW CIR
Property Debt
Foreclosure Contact Details
Similar Homes Nearby

Guides for Sunnyview Cir

Orlando’s real estate market has seen fluctuations with average property values and sale prices, with potential impacts from broader economic factors. Nearby cities show varied trends, potentially benefitting from urban sprawl or increased investment.



