
Member Features
Find Real Estate Bargain!
Full foreclosure details
Home value, equity and ownership info
Find homes priced below market
Get full access with a FREE Account
Already a member?
$210,000
Listing Price3beds
2baths
1,185sqft
12,928sqft lot
1410 Sunnyside Dr, Cedar Falls, IA 50613
Member Features
Find Real Estate Bargain!
Full foreclosure details
Home value, equity and ownership info
Find homes priced below market
Get full access with a FREE Account
Already a member?
For Sale
Off Market
Home type
Price / sqft
Year built
Home Details
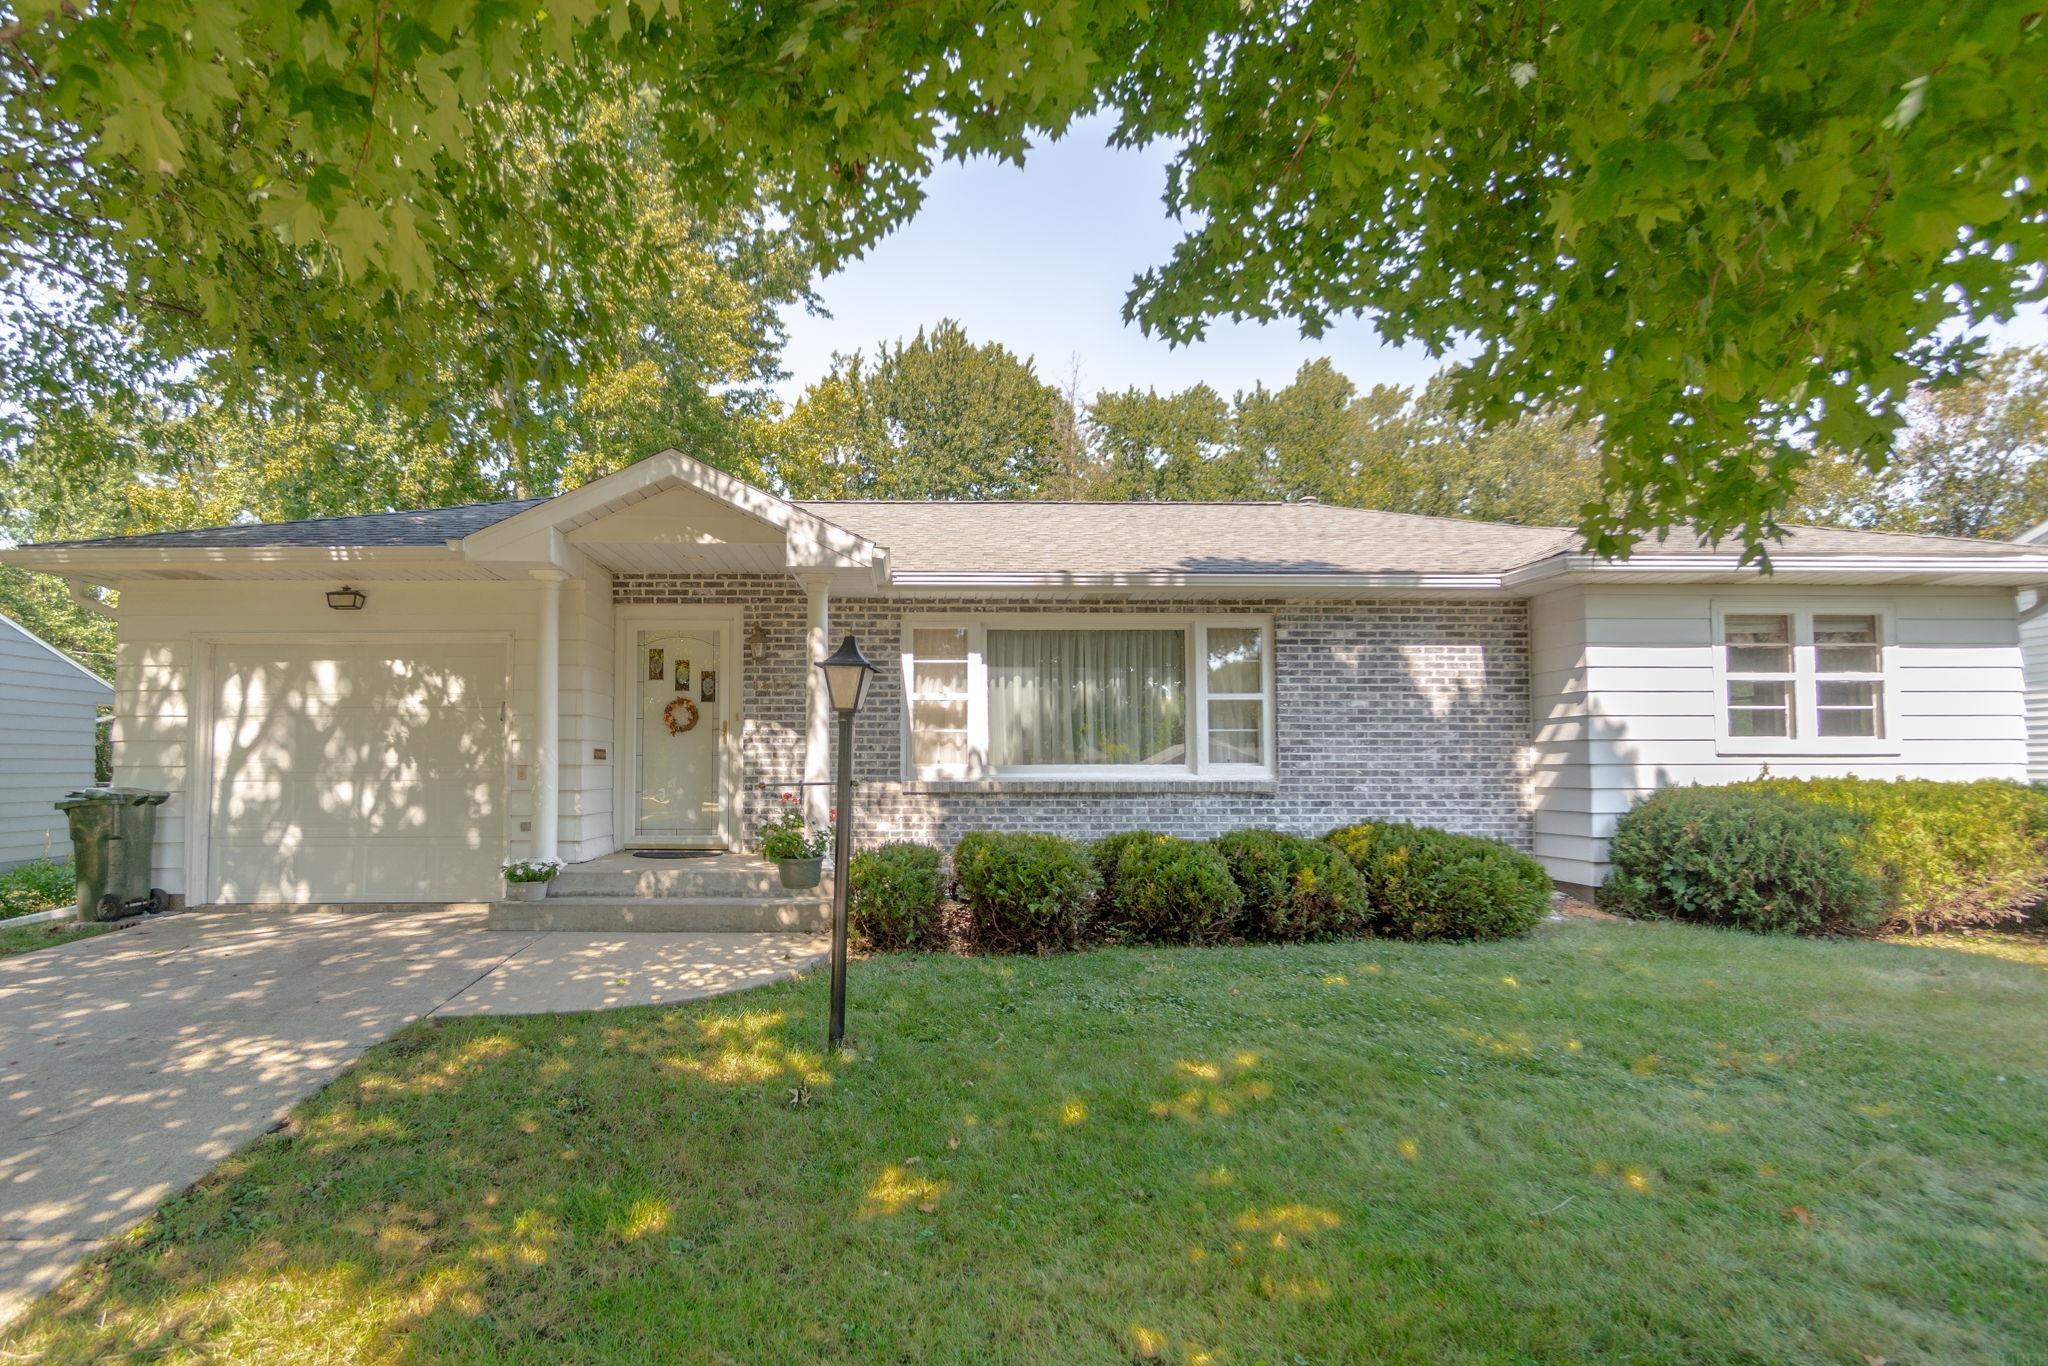
This wonderful Cedar Falls ranch home has been well cared for and is just the home you've been waiting for. As you step inside the main entry, you'll appreciate the wide open space the living room provides. This leads into a spacious dining area and kitchen. The main floor also provides three bedrooms, a full bath, and plenty of storage. Laundry has been conveniently moved to the main floor as well! The lower level is crisp and clean, and offers a full bath, plenty of space for a second living area, storage, workshop, and more. Outside, you'll appreciate the oversized deck, shed, and sizeable backyard! There's so much to love at this sweet Sunnyside home. Schedule your showing today!
Interior Details
1185
3
2
Has Heating:
Yes
Heating Type:
Yes
Has Cooling:
Yes
Cooling Type:
Central
Has Fuel:
No
Fuel Type:
N/A
Has Basement:
No
Basement Type:
Finished
Has Flooring:
No
Flooring Type:
Carpet
Has Fireplace:
Yes
Fireplace Type:
N/A
Property Details
12928
No
No
Type:
Garage, Attached
Location:
N/A
Status:
N/A
Number of Spaces:
1
N/A
N/A
N/A
N/A
N/A
N/A
N/A
Construction Details
N/A
Aluminum Siding
N/A
Hip
Asphalt
Tax History
Year
Amount
Land
Improvement
Percent Change
Assessment
2018
$2,356
$23,380
$115,560
--%
$138,940
2018
$2,356
$23,380
$115,560
--%
$138,940
2018
$2,356
$23,380
$115,560
--%
$138,940
2017
$2,344
$23,380
$115,560
--%
$138,940
2015
$2,242
$23,380
$115,560
--%
$138,940

Average Home Price in 50613
Nearby Properties
Zip Code
Price
Bed
Bath
Sqft
Lot
Sold Date
$225,000
2 Beds
1.5 Baths
1,302 Sqft
16,350 Lot (sqft)
Sold 09/23/2026
$150,000
2 Beds
2 Baths
1,134 Sqft
6,300 Lot (sqft)
Sold 09/18/2026
$226,188
3 Beds
1.5 Baths
1,207 Sqft
8,880 Lot (sqft)
Sold 09/01/2026
$174,990
$174,990
3 Beds
1 Baths
1,108 Sqft
6,248 Lot (sqft)
Sold 10/27/2026
$126,243
2 Beds
1 Baths
1,195 Sqft
15,099 Lot (sqft)
Sold 10/26/2026
$186,961
3 Beds
2 Baths
1,064 Sqft
11,130 Lot (sqft)
Sold 10/27/2026
$249,894
3 Beds
2.5 Baths
1,253 Sqft
8,835 Lot (sqft)
Sold 10/27/2026
$189,000
3 Beds
1 Baths
1,120 Sqft
12,160 Lot (sqft)
Sold 10/26/2026
$190,843
2 Beds
1.5 Baths
1,092 Sqft
9,702 Lot (sqft)
Sold 10/26/2026





