Member Features
Find Real Estate Bargain!
Full foreclosure details
Home value, equity and ownership info
Find homes priced below market
Get full access with a FREE Account
Already a member?
$774,900
Listing Price4beds
3baths
3,275sqft
11,977sqft lot
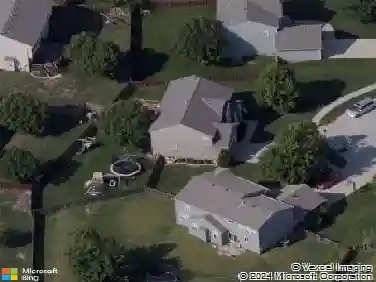
11412 S Sunnybrook Blvd, Olathe, KS 66061
Member Features
Find Real Estate Bargain!
Full foreclosure details
Home value, equity and ownership info
Find homes priced below market
Get full access with a FREE Account
Already a member?
For Sale
Off Market
Home type
Price / sqft
Year built
Home Details
Covington Creek Showpiece Elegant Reverse 1.5 with Private Green Space ViewsnnWelcome to a home where modern luxury meets everyday comfort in one of Olathes most sought-after neighborhoods. Backing to a protected green space, this 2022 reverse 1.5-story is designed for both unforgettable entertaining and easy main-level living.nnStep through double glass doors into a dramatic foyer with soaring 14-foot ceilings and rich upgraded Loba hardwoods throughout the main level. The open, light-filled floor plan flows effortlessly, showcasing stylish details at every turn.nnIn the Great Room, a striking coffered ceiling and tiled fireplace with Alderwood mantle create a warm focal point, while a wall of north-facing windows frames serene, tree-lined views and floods the space with natural light.nnThe chefs kitchen is a showstopperwhite Quartz countertops, a massive storage island, 5-burner gas range, double ovens, and a huge walk-in pantry. An upgraded sink and designer finishes elevate every detail. The adjacent dining area opens to a covered low-maintenance TREX deck with its own fireplaceideal for cozy evenings, lively gatherings, or watching the big game outdoors.nnRetreat to the main-floor Primary Suite featuring plantation shutters, Loba hardwoods, a tray ceiling, and a spa-style bath with dual Quartz-topped vanities and tower, tiled walk-in shower, and oversized closet. A spacious guest bedroom and second full bath, plus a convenient laundry with sink, complete the main level.n
Interior Details
3275
4
3
Has Heating:
Yes
Heating Type:
Yes
Has Cooling:
Yes
Cooling Type:
Central
Has Fuel:
No
Fuel Type:
N/A
Has Basement:
No
Basement Type:
Full, Daylight
Has Flooring:
No
Flooring Type:
N/A
Has Fireplace:
Yes
Fireplace Type:
N/A
Property Details
11977
Yes
Yes
Type:
Garage, Attached
Location:
N/A
Status:
N/A
Number of Spaces:
3
No
No
No
No
No
No
No
Construction Details
Multi-level
Combination
N/A
N/A
Composition Shingle
Tax History
Year
Amount
Land
Improvement
Percent Change
Assessment
2020
$141
$0
$0
--%
$0

Average Home Price in 66061
Nearby Properties
Zip Code
Price
Bed
Bath
Sqft
Lot
Sold Date
$754,238
$754,238
4 Beds
3.5 Baths
2,804 Sqft
9,944 Lot (sqft)
Sold 10/13/2026