Member Features
Find Real Estate Bargain!
Full foreclosure details
Home value, equity and ownership info
Find homes priced below market
Get full access with a FREE Account
Already a member?
$289,144
Listing Price3beds
2.5baths
1,562sqft
3,220sqft lot
7234 Sunny Day, San Antonio, TX 78240
Member Features
Find Real Estate Bargain!
Full foreclosure details
Home value, equity and ownership info
Find homes priced below market
Get full access with a FREE Account
Already a member?
For Sale
Home type
Price / sqft
Year built
Home Details
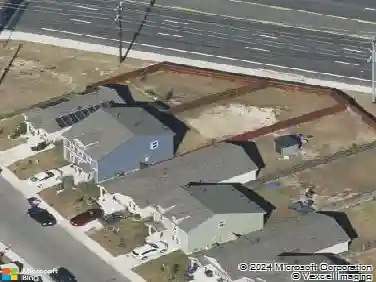
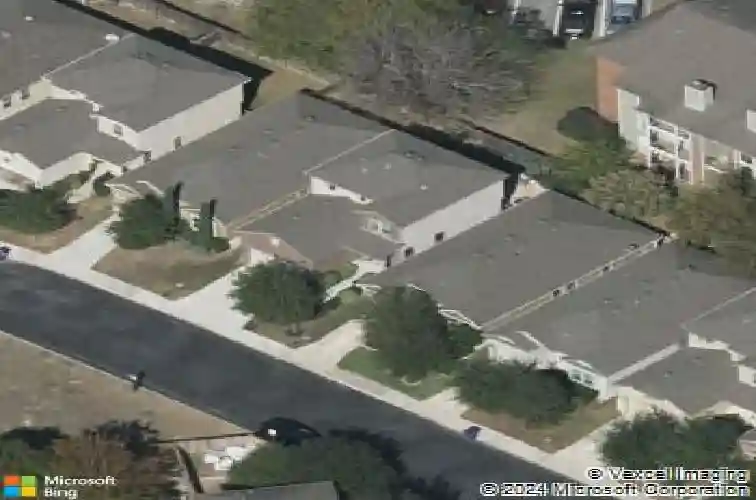
Located in the gated Summerwood subdivision in the 78240 ZIP code of Northwest San Antonio, 7234 Sunny Day is a 3-bedroom, 2.5-bath, two-story home built in 2013 by Woodside Homes. Offering 1,562 square feet of living space, this traditional single-family residence features an open-concept living and dining layout, island kitchen, high ceilings, ceramic tile and laminate flooring, and all bedrooms upstairs. The spacious primary suite includes a double vanity, shower-only bath, and walk-in closet. A main-level laundry room and half bath provide added convenience. Energy-efficient features include a HERS rating, 13-15 SEER HVAC system, programmable thermostat, double-pane Low-E windows, radiant barrier, Energy Star appliances, and a high-efficiency water heater. Exterior construction includes four sides masonry with siding accents, composition roof, slab foundation, and an attached two-car garage. The 0.074-acre lot offers a low-maintenance backyard patio with no grass, plus sidewalks, curbs, and streetlights throughout the community. Summerwood offers controlled access and a neighborhood park/playground. Zoned to Northside ISD: Oak Hills Terrace Elementary, Neff Middle School, and Marshall High School. Ideally positioned in the South Texas Medical Center corridor near Babcock Road, Medical Drive, Loop 410, and Interstate 10, this 78240 home is less than two miles from major healthcare employers including University Hospital, Methodist Hospital, UT Health San Antonio, and the S
Interior Details
1562
3
2.5
Has Heating:
Yes
Heating Type:
Forced Air With Air Conditioning
Has Cooling:
Yes
Cooling Type:
Central
Has Fuel:
No
Fuel Type:
N/A
Has Basement:
No
Basement Type:
N/A
Has Flooring:
No
Flooring Type:
N/A
Has Fireplace:
Yes
Fireplace Type:
N/A
Property Details
3220
No
No
Type:
Garage, Attached
Location:
N/A
Status:
N/A
Number of Spaces:
2
No
No
No
No
Yes
No
No
Construction Details
N/A
N/A
N/A
N/A
Asphalt
Tax History
Year
Amount
Land
Improvement
Percent Change
Assessment
2020
$5,583
$36,480
$179,170
--%
$215,650
2019
$5,427
$36,480
$171,580
--%
$208,060
2018
$5,436
$36,480
$166,460
--%
$202,940
2017
$5,126
$36,480
$154,770
--%
$191,250
2016
$4,822
$30,400
$149,180
--%
$179,580
2013
$490
$30,400
$53,590
--%
$83,990
2013
$490
$18,100
$0
--%
$18,100
2012
$748
$0
$0
--%
$18,100

Average Home Price in 78240
Nearby Properties
Zip Code
Price
Bed
Bath
Sqft
Lot
Sold Date
$285,000
$285,000
3 Beds
2 Baths
1,601 Sqft
5,098 Lot (sqft)
Sold 10/13/2026