

Member Features
Find Real Estate Bargain!
Full foreclosure details
Home value, equity and ownership info
Find homes priced below market
Get full access with a FREE Account
Already a member?
$539,500
Listing Price3beds
4baths
2,545sqft
2,275sqft lot
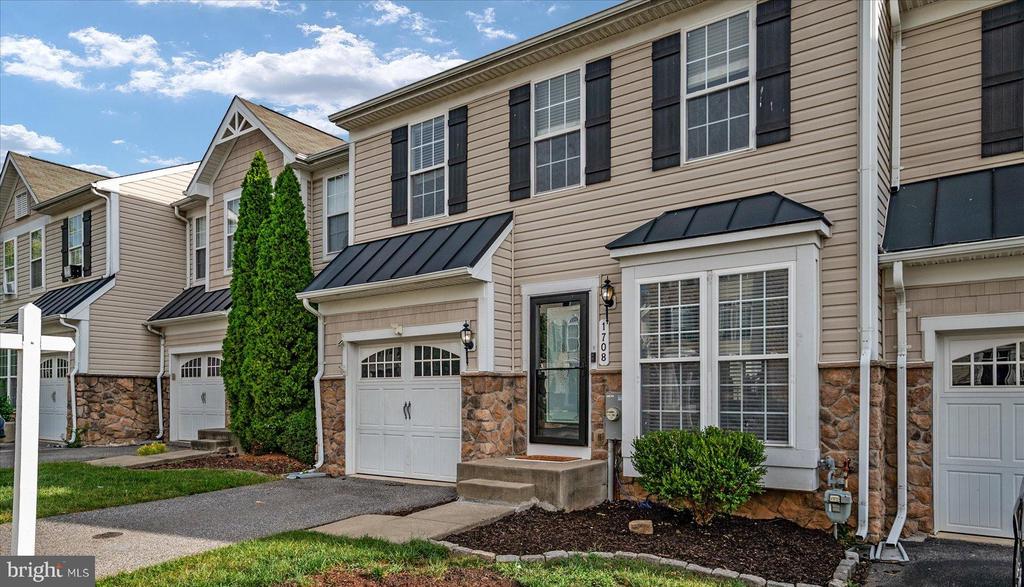
1708 Sunningdale Ln, Hanover, MD 21076
Member Features
Find Real Estate Bargain!
Full foreclosure details
Home value, equity and ownership info
Find homes priced below market
Get full access with a FREE Account
Already a member?
For Sale
Off Market
Home type
Price / sqft
Year built
Home Details
Welcome to 1708 Sunningdale Lane, where modern comfort meets everyday convenience in this expansive three-level townhome nestled in the heart of Hanover, MD. The moment you step inside, you're greeted by the warmth of gleaming hardwood floors that flow seamlessly throughout the first level. The formal foyer sets the tone with its welcoming atmosphere, guiding you into the bright and airy living room, perfect for relaxing or hosting guests. Adjacent, the formal dining area offers an elegant space for dinner parties or casual family meals, with plenty of room to accommodate all. The gourmet kitchen is truly the heart of this home. Whether you're preparing a quick breakfast or crafting a feast, youll love the thoughtful layout featuring a large granite island, stainless steel appliances, and ample cabinetry. The open-concept design connects the kitchen to a cozy sitting area, ideal for enjoying your morning coffee or keeping an eye on conversations while cooking. This room is made for both quiet family evenings and lively gatherings with friends. The second floor brings a true retreat in the form of the primary suite. Spacious and serene, the vaulted ceilings enhance the openness, while the walk-in closet provides plenty of space for your wardrobe. The spa-inspired ensuite bath is your personal sanctuary, complete with a double vanity, a walk-in shower, and a luxurious soaker tub. Whether you're getting ready for a busy day or winding down in the evening, this sui
Interior Details
2545
3
4
Has Heating:
Yes
Heating Type:
Yes
Has Cooling:
Yes
Cooling Type:
Central
Has Fuel:
No
Fuel Type:
N/A
Has Basement:
No
Basement Type:
Finished
Has Flooring:
No
Flooring Type:
N/A
Has Fireplace:
Yes
Fireplace Type:
N/A
Property Details
2275
No
No
Type:
Garage, Attached
Location:
N/A
Status:
N/A
Number of Spaces:
1
N/A
N/A
N/A
N/A
N/A
N/A
N/A
Construction Details
Townhouse
Siding (not Specified)
N/A
N/A
Composition Shingle
Tax History
Year
Amount
Land
Improvement
Percent Change
Assessment
2021
$5,247
$0
$0
--%
$355,867
2020
$5,097
$130,000
$216,000
--%
$346,000
2019
$4,925
$0
$0
--%
$340,033
2018
$4,867
$0
$0
--%
$334,067
2017
$4,812
$110,000
$218,100
--%
$328,100
2015
$4,779
$0
$0
--%
$316,367
2014
$4,589
$70,000
$240,500
--%
$310,500
2012
$4,696
$0
$0
--%
$310,500

Average Home Price in 21076
Nearby Properties
Zip Code
Price
Bed
Bath
Sqft
Lot
Sold Date
$548,800
$548,800
-- Beds
3.5 Baths
2,628 Sqft
1,760 Lot (sqft)
Sold 05/20/2026
$547,021
$547,021
-- Beds
2.5 Baths
2,652 Sqft
2,160 Lot (sqft)
Sold 04/30/2026
$489,900
3 Beds
4 Baths
2,380 Sqft
1,300 Lot (sqft)
Sold 09/29/2026
$530,000
-- Beds
2.5 Baths
2,532 Sqft
1,641 Lot (sqft)
Sold 10/05/2026
$475,000
3 Beds
2.5 Baths
2,310 Sqft
1,299 Lot (sqft)
Sold 09/29/2026
$524,990
$524,990
-- Beds
3.5 Baths
2,888 Sqft
3,549 Lot (sqft)
Sold 10/05/2026
$515,000
$515,000
3 Beds
3 Baths
2,270 Sqft
1,760 Lot (sqft)
Sold 09/29/2026
$534,122
$534,122
-- Beds
4 Baths
2,628 Sqft
1,760 Lot (sqft)
Sold 09/29/2026
$560,651
$560,651
-- Beds
3.5 Baths
2,774 Sqft
2,000 Lot (sqft)
Sold 10/06/2026




