
Member Features
Find Real Estate Bargain!
Full foreclosure details
Home value, equity and ownership info
Find homes priced below market
Get full access with a FREE Account
Already a member?
$364,750
Listing Price3beds
3baths
1,830sqft
6,970sqft lot
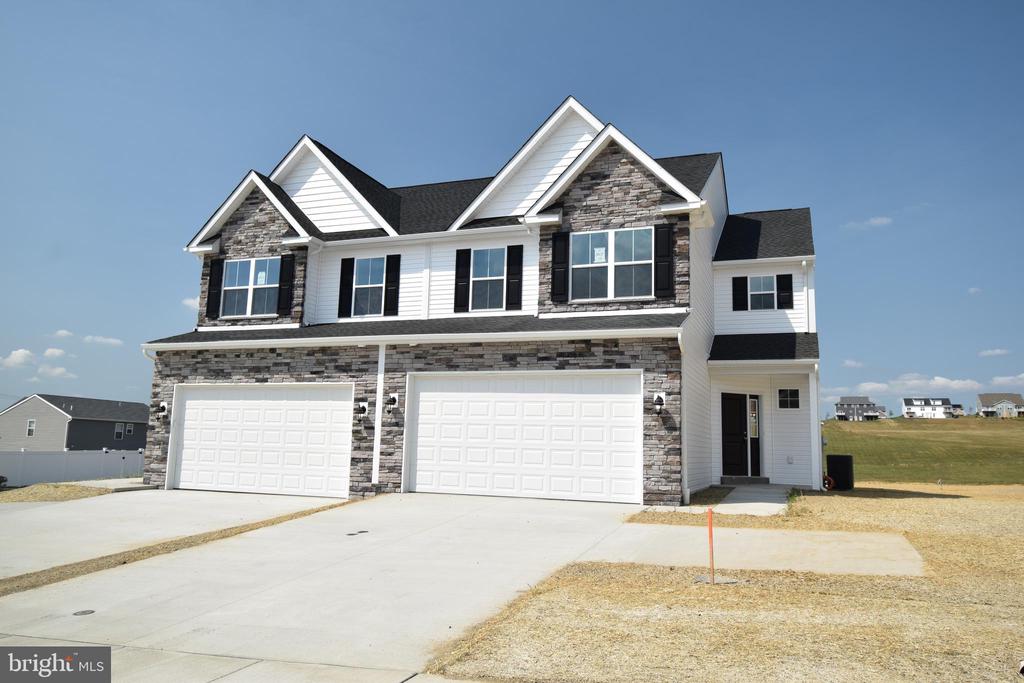
112 Sunglo Dr, Leesport, PA 19533
Member Features
Find Real Estate Bargain!
Full foreclosure details
Home value, equity and ownership info
Find homes priced below market
Get full access with a FREE Account
Already a member?
For Sale
Off Market
Home type
Price / sqft
Year built
Home Details
QUICK DELIVERY! Offering 1830 square feet of modern and comfortable living space, this new construction semi-detached home is part of the lively community McIntosh Farms in Leesport, PA. Step inside through the inviting angled entry and covered porch and discover the convenient layout with open-concept living. The main level offers a well-designed layout with a living room easily accessible from the two-car garage and convenient first-floor powder room. The dining room seamlessly flows into the kitchen, separated by a knee-wall, creating an open living area with additional decorative possibilities. The L-shaped kitchen offers abundant counter space, including a central island with an elevated overhang, perfect for casual dining or entertaining guests. Ascend the split staircase to find a full bath with a linen closet and two generously sized spare bedrooms, each equipped with ample closet space. Conveniently located second floor laundry sits at the end of the hallway. The primary bedroom is a true retreat, featuring a cozy sitting area, expansive walk-in closet, and ensuite bathroom complete with a double vanity and shower, adding a touch of luxury to everyday living. Leesport and its surrounding areas offer a diverse range of activities ensuring that there's something for everyone to enjoy: outdoor activities, historical and cultural attractions, wineries and breweries, shopping and dining, Reading Fightin Phils, Crystal Cave and much more!
Interior Details
1830
3
3
Has Heating:
Yes
Heating Type:
Yes
Has Cooling:
Yes
Cooling Type:
Central
Has Fuel:
No
Fuel Type:
N/A
Has Basement:
No
Basement Type:
N/A
Has Flooring:
No
Flooring Type:
N/A
Has Fireplace:
Yes
Fireplace Type:
N/A
Property Details
6970
Yes
Yes
Type:
Garage, Attached
Location:
N/A
Status:
N/A
Number of Spaces:
0
N/A
N/A
N/A
N/A
N/A
N/A
N/A
Construction Details
N/A
Wood
N/A
N/A
N/A
Tax History
Year
Amount
Land
Improvement
Percent Change
Assessment

Average Home Price in 19533
Nearby Properties
Zip Code
Price
Bed
Bath
Sqft
Lot
Sold Date
$392,000
$392,000
4 Beds
3.5 Baths
1,820 Sqft
7,841 Lot (sqft)
Sold 10/13/2026
$361,500
$361,500
3 Beds
3 Baths
1,816 Sqft
6,970 Lot (sqft)
Sold 10/18/2026
$365,000
$365,000
3 Beds
3 Baths
1,830 Sqft
8,276 Lot (sqft)
Sold 10/18/2026
$384,040
$384,040
3 Beds
1.5 Baths
2,087 Sqft
6,970 Lot (sqft)
Sold 10/13/2026
$363,900
$363,900
3 Beds
3 Baths
1,798 Sqft
10,019 Lot (sqft)
Sold 10/18/2026
$361,500
$361,500
3 Beds
3 Baths
1,816 Sqft
6,970 Lot (sqft)
Sold 10/18/2026
$370,750
$370,750
3 Beds
3 Baths
1,956 Sqft
10,019 Lot (sqft)
Sold 10/18/2026
$344,900
$344,900
3 Beds
3 Baths
1,912 Sqft
6,970 Lot (sqft)
Sold 10/18/2026
$479,900
$479,900
3 Beds
2 Baths
1,754 Sqft
34,412 Lot (sqft)
Sold 10/13/2026




