
Member Features
Find Real Estate Bargain!
Full foreclosure details
Home value, equity and ownership info
Find homes priced below market
Get full access with a FREE Account
Already a member?
$965,000
Listing Price4beds
4baths
3,651sqft
8,015sqft lot
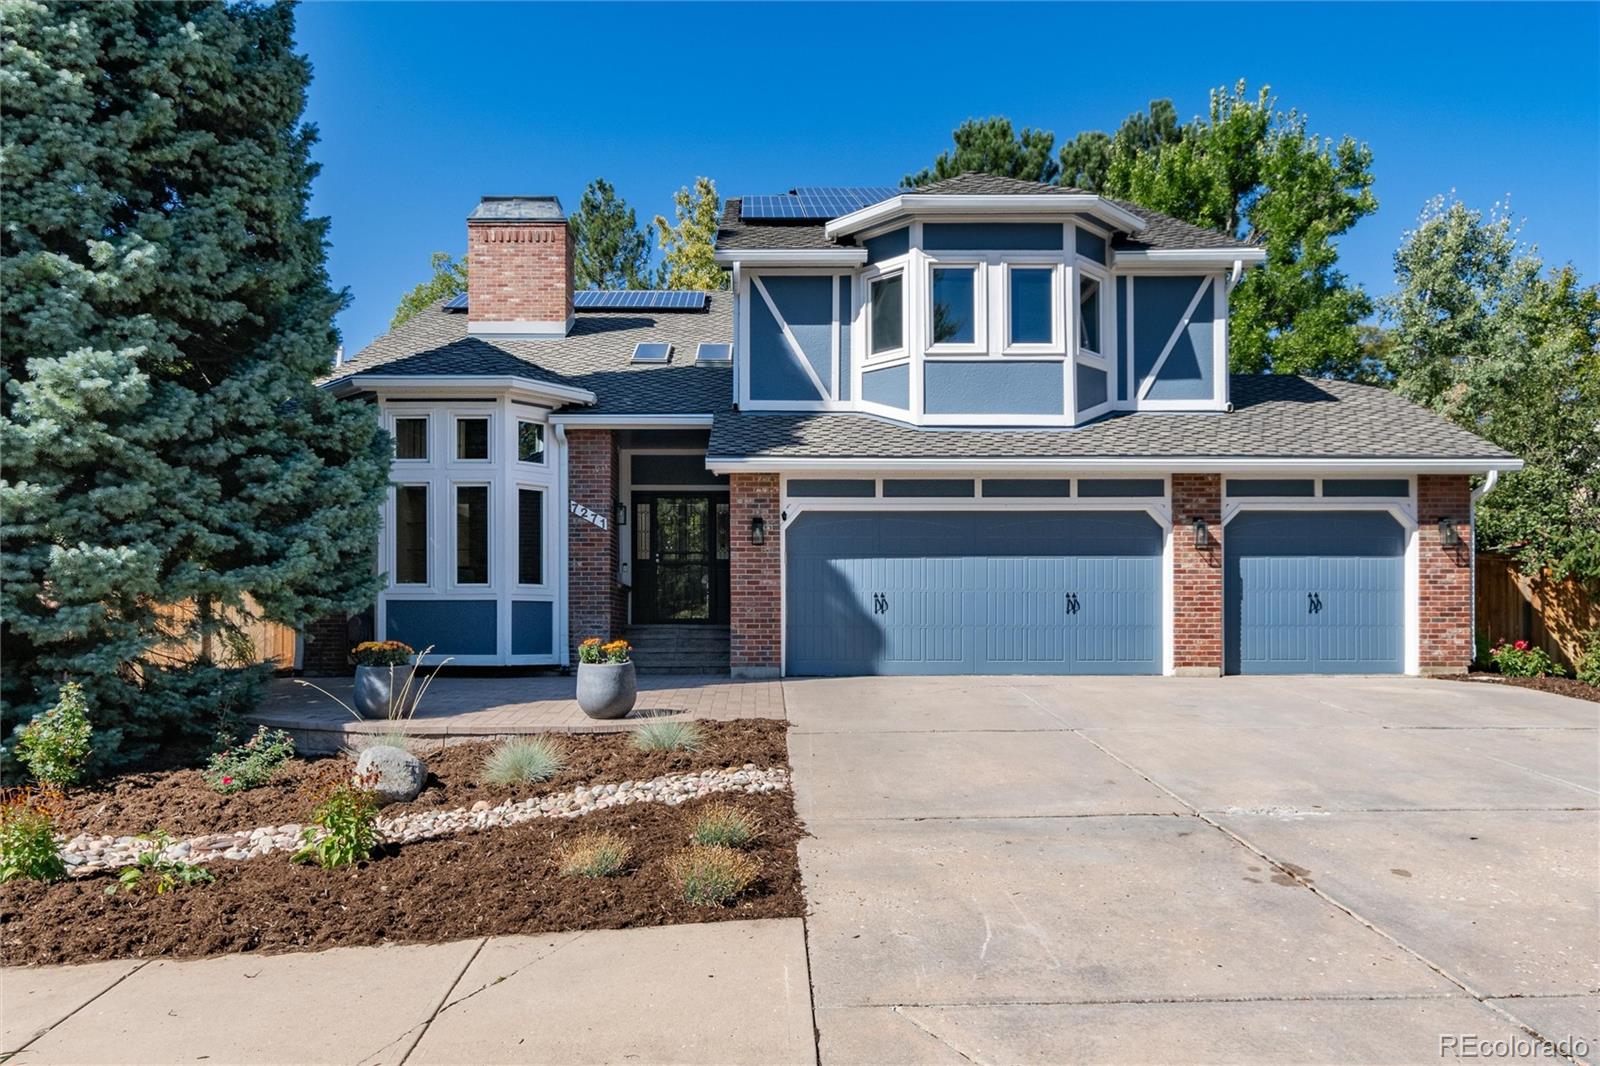
7271 S Sundown Cir, Littleton, CO 80120
Member Features
Find Real Estate Bargain!
Full foreclosure details
Home value, equity and ownership info
Find homes priced below market
Get full access with a FREE Account
Already a member?
For Sale
Off Market
Home type
Price / sqft
Year built
Home Details
Welcome to 7271 S Sundown Circle! This move-in ready home has several Features and Renovations. Experience the exceptional curb appeal of the front yard and large patio. The entryway greets you w/ soaring ceilings and hardwood flooring. The living/office space includes a fireplace, amazing windows, and is set apart from the family areas. The Dining room is well proportioned w/ a fireplace and is the spot to gather for celebrations. The renovated Kitchen is a Cooks Dream with an abundance of storage, counter space, 2 Ovens, Eat-in area, and Bay windows for herbs. The Family room features a fireplace and a bar containing a kegerator. Rounding out the main level are a new well-organized Laundry room and 1/2 bath. The huge loft on the upper level is great for an office/crafts or a 5th bedroom. Retreat away into the Primary Suite w/ its vaulted ceiling, picturesque windows, Juliet balcony, and the Spa-like Bath featuring a stand-alone soaking tub, and Closet organization. All 3 secondary Bedrooms are sizable and the Full Bath is updated. The Great Room in the basement is the perfect place to hang out. A basement workshop convenient and that area is large enough to finish as an additional room. The Rear yard is private with a storage shed, deck, stone patio, garden beds, and is fully fenced. Additional features include: Solar panels, tankless water heater, retractable rear patio awning, heated gutters, Trimlight exterior lighting, oversized garage w/ rear yard access, ceiling fans,
Interior Details
3651
4
4
Has Heating:
Yes
Heating Type:
Forced Air With Air Conditioning
Has Cooling:
Yes
Cooling Type:
Central
Has Fuel:
Yes
Fuel Type:
Gas
Has Basement:
No
Basement Type:
Partial
Has Flooring:
No
Flooring Type:
N/A
Has Fireplace:
Yes
Fireplace Type:
N/A
Property Details
8015
No
No
Type:
Driveway
Location:
N/A
Status:
N/A
Number of Spaces:
0
No
No
No
No
Yes
No
No
Construction Details
Bi-level
Brick/stone (brick And/or Stone)
N/A
Gable/hip
Composition Shingle
Tax History
Year
Amount
Land
Improvement
Percent Change
Assessment
2019
$3,729
$11,873
$28,699
--%
$40,572
2019
$3,729
$11,790
$28,500
--%
$40,290
2017
$3,311
$11,880
$29,153
--%
$41,033
2017
$3,311
$11,880
$29,153
--%
$41,033
2016
$2,770
$6,368
$26,618
--%
$32,986
2014
$2,886
$3,980
$28,194
--%
$32,174
2013
$2,843
$3,980
$28,194
--%
$32,174
2011
$3,075
$0
$0
--%
$32,090

Average Home Price in 80120
Nearby Properties
Zip Code
Price
Bed
Bath
Sqft
Lot
Sold Date
$623,447
$623,447
4 Beds
5 Baths
3,264 Sqft
13,504 Lot (sqft)
Sold 05/19/2026
$1,004,006
$1,004,006
4 Beds
4.5 Baths
3,834 Sqft
7,884 Lot (sqft)
Sold 05/15/2026
$1,120,445
$1,120,445
3 Beds
5.5 Baths
4,052 Sqft
7,710 Lot (sqft)
Sold 10/06/2026
$1,514,384
$1,514,384
3 Beds
3.5 Baths
3,369 Sqft
22,346 Lot (sqft)
Sold 10/05/2026
$602,930
$602,930
3 Beds
4 Baths
3,124 Sqft
18,382 Lot (sqft)
Sold 10/06/2026
$799,900
3 Beds
4 Baths
3,239 Sqft
5,314 Lot (sqft)
Sold 09/29/2026
$756,467
3 Beds
4 Baths
3,230 Sqft
4,704 Lot (sqft)
Sold 09/29/2026
$975,000
$975,000
5 Beds
1 Baths
4,007 Sqft
10,846 Lot (sqft)
Sold 11/15/2025
$850,000
3 Beds
4.5 Baths
3,623 Sqft
5,053 Lot (sqft)
Sold 09/12/2026







