Member Features
Find Real Estate Bargain!
Full foreclosure details
Home value, equity and ownership info
Find homes priced below market
Get full access with a FREE Account
Already a member?
$600,000
Listing Price4beds
3baths
1,700sqft
13,298sqft lot
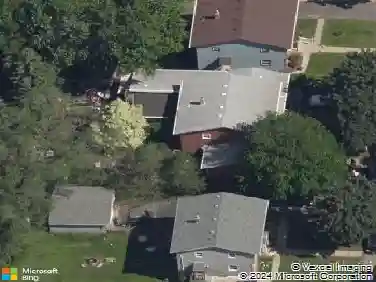
5174 Sundial Ln, Saint Paul, MN 55129
Member Features
Find Real Estate Bargain!
Full foreclosure details
Home value, equity and ownership info
Find homes priced below market
Get full access with a FREE Account
Already a member?
For Sale
Off Market
Home type
Price / sqft
Year built
Home Details
Welcome to effortless elegance and functional design in this beautifully crafted home by Cardinal Homebuilders. Designed with comfort and convenience in mind, this residence offers a sought-after, main level living layout that blends sophisticated style with everyday ease. Step through the welcoming foyer into a versatile front bedroom or office, paired with an adjacent powder room featuring textured wallpaper for a stylish touch. From there, a spacious, wide-open living area offers a seamless blend of kitchen, dining, and family room spaces, perfect for ease of living and entertaining. In the dazzling kitchen, Cambria countertops gleam amongst a trendy tile backsplash, white cabinetry, and stainless steel appliances, while the large center island provides ample workspace and a walk-in pantry offers that desired extra storage. The informal dining area flows into the cozy family room, where a floor-to-ceiling stone surround gas fireplace is flanked by rich built-in cabinetry, creating a warm and inviting focal point. Retreat to the main-level Owners suite and find a peaceful haven with its private en suite with tile surround shower and a spacious walk-in closet and bonus shoe closet, both with handy organization systems. Plus, the laundry/mudroom off the attached two-car attached garage adds functionality with thoughtful extras and ample space. As you make your way to the finished lower level, youll be pleased to find an expansive family/recreation room, complete with another
Interior Details
1700
4
3
Has Heating:
No
Heating Type:
N/A
Has Cooling:
No
Cooling Type:
N/A
Has Fuel:
No
Fuel Type:
N/A
Has Basement:
No
Basement Type:
Finished
Has Flooring:
No
Flooring Type:
N/A
Has Fireplace:
Yes
Fireplace Type:
N/A
Property Details
13298
No
No
Type:
N/A
Location:
N/A
Status:
N/A
Number of Spaces:
N/A
N/A
N/A
N/A
N/A
N/A
N/A
N/A
Construction Details
Ranch
N/A
N/A
N/A
N/A
Tax History
Year
Amount
Land
Improvement
Percent Change
Assessment
2020
$1,626
$99,100
$0
--%
$99,100
2019
$1,080
$63,200
$0
--%
$63,200
2018
$384
$27,300
$0
--%
$27,300

Average Home Price in 55129
Nearby Properties
Zip Code
Price
Bed
Bath
Sqft
Lot
Sold Date
$351,574
$351,574
3 Beds
3 Baths
1,945 Sqft
1,949 Lot (sqft)
Sold 10/16/2026
$562,730
$562,730
4 Beds
3 Baths
1,737 Sqft
10,497 Lot (sqft)
Sold 09/12/2026
$544,114
3 Beds
3 Baths
1,642 Sqft
6,379 Lot (sqft)
Sold 07/28/2026
$340,840
$340,840
3 Beds
4 Baths
1,728 Sqft
1,983 Lot (sqft)
Sold 07/18/2026
$413,656
$413,656
2 Beds
2 Baths
1,538 Sqft
5,138 Lot (sqft)
Sold 06/08/2026
$355,294
3 Beds
3 Baths
1,804 Sqft
0 Lot (sqft)
Sold 10/26/2026
$365,000
$365,000
3 Beds
4 Baths
1,600 Sqft
0 Lot (sqft)
Sold 10/13/2026
$335,537
3 Beds
3 Baths
1,787 Sqft
0 Lot (sqft)
Sold 10/27/2026
$329,237
3 Beds
3 Baths
1,773 Sqft
0 Lot (sqft)
Sold 10/27/2026