

Member Features
Find Real Estate Bargain!
Full foreclosure details
Home value, equity and ownership info
Find homes priced below market
Get full access with a FREE Account
Already a member?
$900,000
Listing Price5beds
5baths
3,676sqft
6,049sqft lot
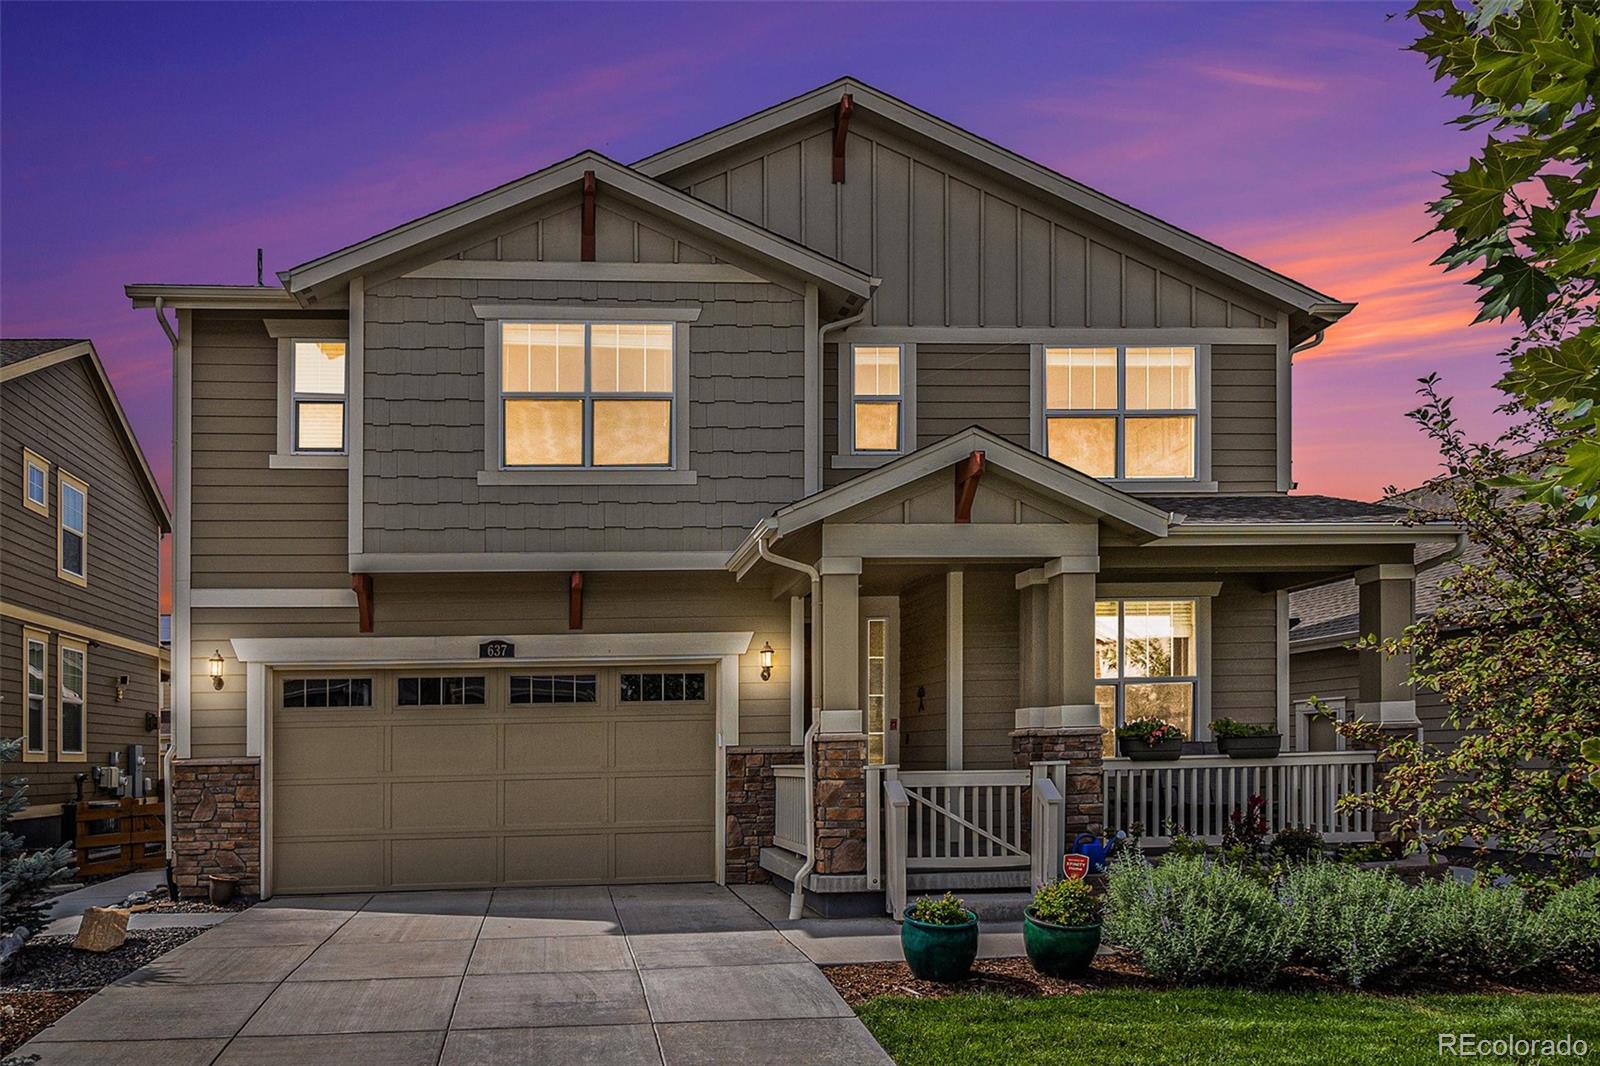
637 Sundance Cir, Erie, CO 80516
Member Features
Find Real Estate Bargain!
Full foreclosure details
Home value, equity and ownership info
Find homes priced below market
Get full access with a FREE Account
Already a member?
For Sale
Off Market
Home type
Price / sqft
Year built
Home Details
Welcome to 637 Sundance Circle, a place that feels like home from the moment you step inside. With 5 bedrooms and 5 bathrooms, this Erie gem offers over 4, 130 sq. ft. of comfort, style, and functional design. Walk through the front door and imagine easy mornings in the open-concept kitchen, complete with upgraded dark wood cabinetry, granite countertops, and a wine refrigeratorperfect for entertaining or family dinners around the large center island. The main floor office offers a quiet spot for work or can be converted to a bedroom when you need a little extra space. Head upstairs, where the spacious primary suite provides a peaceful retreat with its mountain views and dual walk-in closets, making mornings and evenings a breeze. The upper floor is thoughtfully designed, with two secondary bedrooms connected by a Jack and Jill bathroom and another bedroom with its own private bath. The enclosed loft becomes an ideal playroom, media area, or office. The finished basement adds more to love: a full bath, exercise room, and space to entertain. Whether it becomes a game room or guest space the possibilities are endless. Outside, enjoy a quiet evening on the covered patio, overlooking a professionally landscaped backyard, where you can unwind, garden, or host friends. Situated within walking distance to Meadowlark School and offering quick access to Boulder, Denver, and nearby shopping, this home combines style, comfort, and location for a balanced lifestyle. If you're lookin
Interior Details
3676
5
5
Has Heating:
Yes
Heating Type:
Forced Air With Air Conditioning
Has Cooling:
Yes
Cooling Type:
Central
Has Fuel:
No
Fuel Type:
N/A
Has Basement:
No
Basement Type:
Partial
Has Flooring:
No
Flooring Type:
N/A
Has Fireplace:
Yes
Fireplace Type:
N/A
Property Details
6049
No
No
Type:
Garage, Attached
Location:
N/A
Status:
N/A
Number of Spaces:
2
N/A
N/A
N/A
N/A
N/A
N/A
N/A
Construction Details
N/A
Composition/composite
N/A
N/A
Asphalt
Tax History
Year
Amount
Land
Improvement
Percent Change
Assessment
2019
$6,269
$5,792
$32,676
--%
$38,468
2019
$6,269
$5,792
$32,676
--%
$38,468
2018
$1,875
$9,014
$2,758
--%
$11,772
2017
$3,500
$22,910
$0
--%
$22,910
2016
$286
$1,836
$0
--%
$1,836

Average Home Price in 80516
Nearby Properties
Zip Code
Price
Bed
Bath
Sqft
Lot
Sold Date
$1,331,322
$1,331,322
3 Beds
2.5 Baths
3,403 Sqft
10,395 Lot (sqft)
Sold 10/01/2026
$833,479
$833,479
4 Beds
3 Baths
3,236 Sqft
6,380 Lot (sqft)
Sold 09/18/2026
$1,265,088
$1,265,088
5 Beds
3.75 Baths
4,140 Sqft
11,968 Lot (sqft)
Sold 08/14/2026
$1,062,924
$1,062,924
4 Beds
2.75 Baths
3,277 Sqft
9,000 Lot (sqft)
Sold 06/02/2026
$1,910,597
$1,910,597
4 Beds
3.5 Baths
3,677 Sqft
12,370 Lot (sqft)
Sold 10/06/2026
$1,799,900
$1,799,900
4 Beds
2.25 Baths
3,850 Sqft
35,816 Lot (sqft)
Sold 09/02/2026
$1,061,877
$1,061,877
6 Beds
4 Baths
4,179 Sqft
8,106 Lot (sqft)
Sold 10/06/2026
$1,180,000
$1,180,000
4 Beds
3.5 Baths
3,704 Sqft
11,074 Lot (sqft)
Sold 07/23/2026
$1,586,005
$1,586,005
4 Beds
3.5 Baths
4,125 Sqft
9,403 Lot (sqft)
Sold 10/05/2026




