

Member Features
Find Real Estate Bargain!
Full foreclosure details
Home value, equity and ownership info
Find homes priced below market
Get full access with a FREE Account
Already a member?
$1,375,000
Listing Price4beds
5baths
4,186sqft
21,783sqft lot
4804 Sunburst Ct, College Station, TX 77845
Member Features
Find Real Estate Bargain!
Full foreclosure details
Home value, equity and ownership info
Find homes priced below market
Get full access with a FREE Account
Already a member?
For Sale
Off Market
Home type
Price / sqft
Year built
Home Details
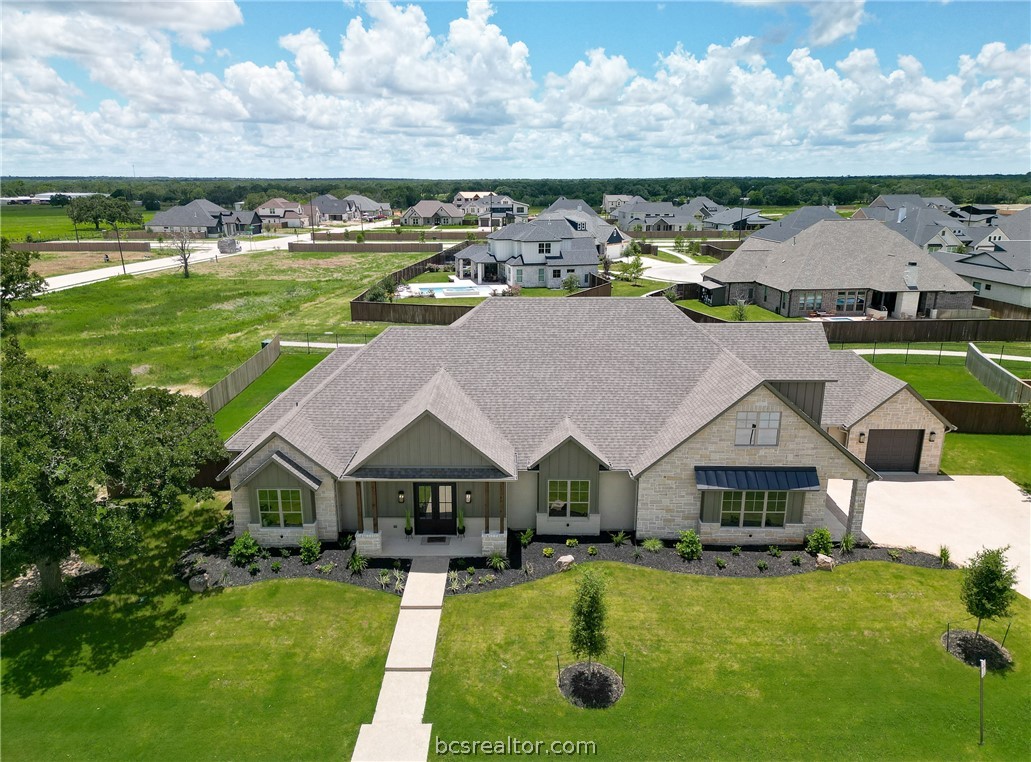
Located in newest exclusive phase of highly desired Greens Prairie Reserve this home sits on a spacious half acre lot! This unique community has devoted over a third of the neighborhood to greenspace including 20-30 foot buffers behind each home & over 12 miles of trails. This Schafer Custom home offers an open concept floorplan with 4 bedrooms, 5 full baths, a spacious great room, a game room, a private study, an upstairs den/bonus room, large dining area & a custom kitchen with an eating island, quality stainless appliances & large walk-in pantry. The family room offers a dramatic cathedral ceiling, gorgeous fireplace and a wall of windows that overlook the back yard. The primary suite is a luxurious retreat with a free-standing jet tub along with a walk-in shower with multiple shower heads & access to a walk-in custom closet brimming with built-in storage. Secondary bedrooms all have access to a full bath + walk in closets. A large, covered patio provides an outdoor kitchen & overlooks the fully fenced back yard with ample space for a pool & more. Great storage with an over-sized mudroom drop zone, large utility with sink with built-ins + an oversized 2 car garage & a separate 1 car garage. Outstanding finishes include extensive wood & tile floors, granite counters, custom cabinets & detailed mill work. Multiple energy efficiency features including foam insulation in the walls a& attic, low-E vinyl windows, high efficiency Trane HVAC
Interior Details
4186
4
5
Has Heating:
Yes
Heating Type:
Central
Has Cooling:
Yes
Cooling Type:
Central
Has Fuel:
No
Fuel Type:
N/A
Has Basement:
No
Basement Type:
N/A
Has Flooring:
No
Flooring Type:
N/A
Has Fireplace:
Yes
Fireplace Type:
N/A
Property Details
21783
No
No
Type:
Garage, Attached
Location:
N/A
Status:
N/A
Number of Spaces:
0
No
No
No
No
Yes
No
No
Construction Details
N/A
Brick Veneer
N/A
N/A
Composition Shingle
Tax History
Year
Amount
Land
Improvement
Percent Change
Assessment

Average Home Price in 77845




