Member Features
Find Real Estate Bargain!
Full foreclosure details
Home value, equity and ownership info
Find homes priced below market
Get full access with a FREE Account
Already a member?
$392,781
Listing Price--beds
--baths
1,844sqft
6,098sqft lot
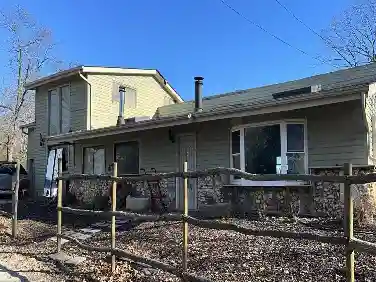
5634 Sun Bear Dr, House Springs, MO 63051
Member Features
Find Real Estate Bargain!
Full foreclosure details
Home value, equity and ownership info
Find homes priced below market
Get full access with a FREE Account
Already a member?
For Sale
Off Market
Home type
Price / sqft
Year built
Home Details
Welcome to 5634 Sun Bear Drive - where modern comfort meets small-town charm! This beautiful home in the sought-after Bear Ridge subdivision offers 1,844 square feet of thoughtfully designed living space, ideal for both everyday living and entertaining.nnThe open-concept layout features a vaulted ceiling in the great room, filling the space with natural light and creating an inviting atmosphere around the cozy fireplace. The kitchen is a true centerpiece, showcasing sleek cabinetry, quartz countertops, a large island, and a seamless flow into the dining and living areas - perfect for gathering with family and friends. All stainless steel kitchen appliances are included, along with the washer and dryer, offering added convenience and value.nnThe expansive primary suite is a retreat of its own, offering generous space for a sitting area or home office, along with a private bath and walk-in closet. Two additional bedrooms and a full hall bath complete the main level. The walkout basement provides room for future expansion or storage, while the composite deck overlooks a beautiful, unique backyard view of mature trees and open sky.nnEnjoy the peaceful surroundings and neighborhood walking trails, all within easy reach of schools, parks, and local amenities.
Interior Details
1844
N/A
N/A
Has Heating:
No
Heating Type:
N/A
Has Cooling:
No
Cooling Type:
N/A
Has Fuel:
No
Fuel Type:
N/A
Has Basement:
No
Basement Type:
N/A
Has Flooring:
No
Flooring Type:
N/A
Has Fireplace:
Yes
Fireplace Type:
N/A
Property Details
6098
No
No
Type:
Garage, Attached
Location:
N/A
Status:
N/A
Number of Spaces:
0
N/A
N/A
N/A
N/A
N/A
N/A
N/A
Construction Details
N/A
N/A
N/A
N/A
N/A
Tax History
Year
Amount
Land
Improvement
Percent Change
Assessment

Average Home Price in 63051