
Member Features
Find Real Estate Bargain!
Full foreclosure details
Home value, equity and ownership info
Find homes priced below market
Get full access with a FREE Account
Already a member?
$339,900
Listing Price3beds
2baths
1,936sqft
12,420sqft lot
441 Sumner Ave, South Abington Township, PA 18411
Member Features
Find Real Estate Bargain!
Full foreclosure details
Home value, equity and ownership info
Find homes priced below market
Get full access with a FREE Account
Already a member?
For Sale
Pending
Off Market
Home type
Price / sqft
Year built
Home Details
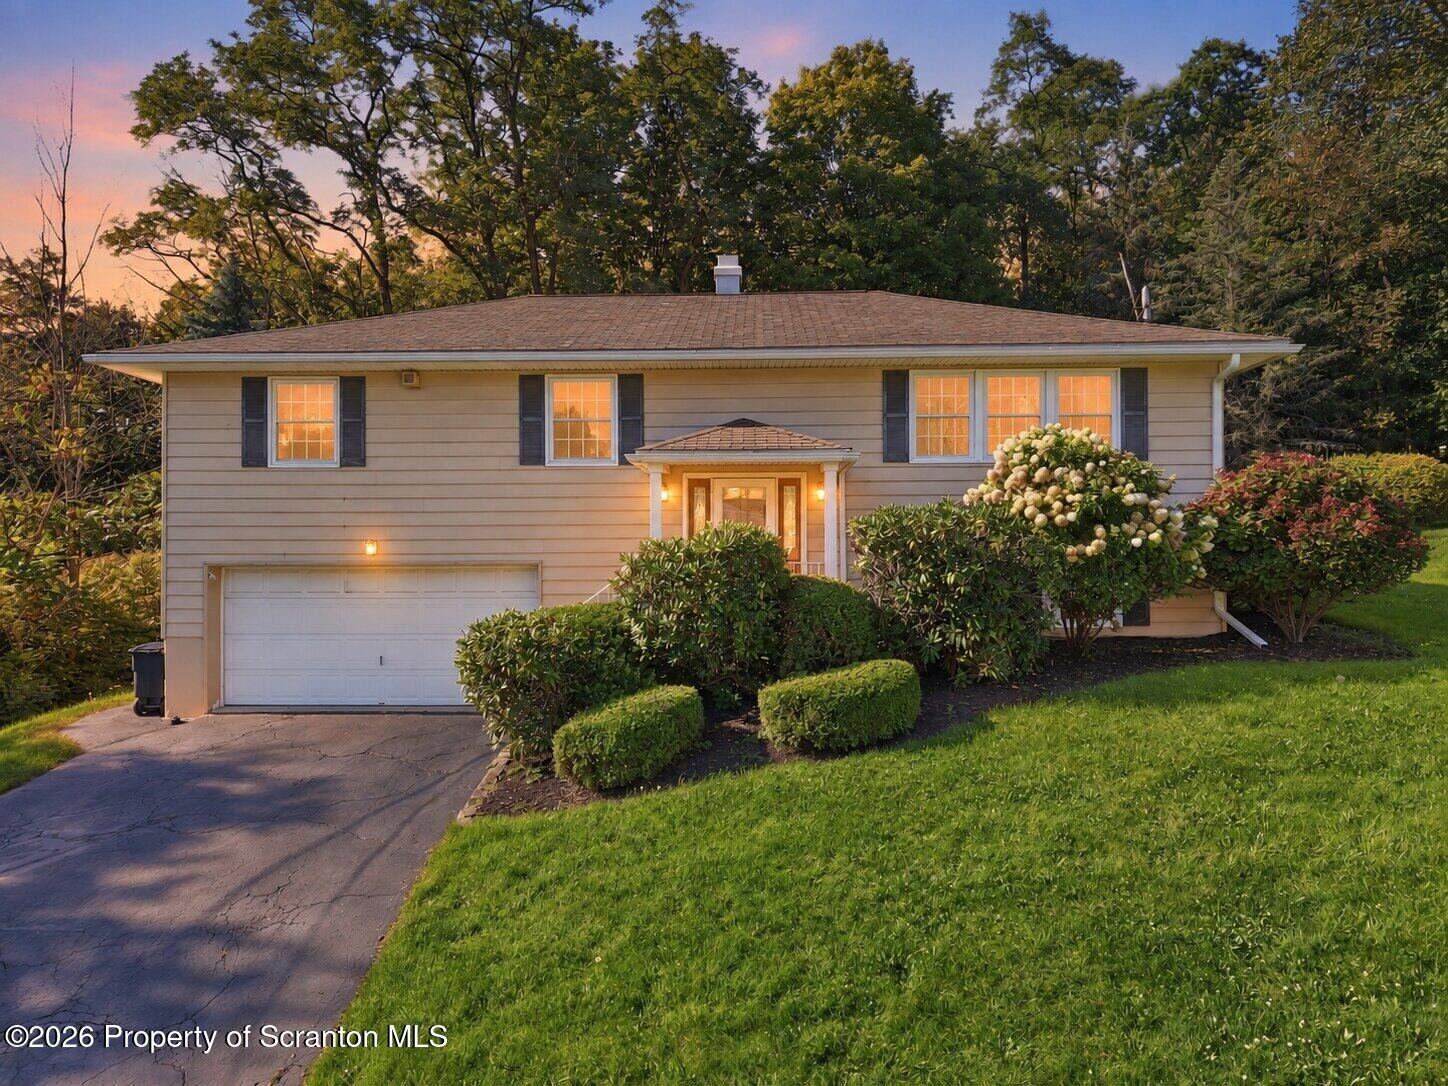
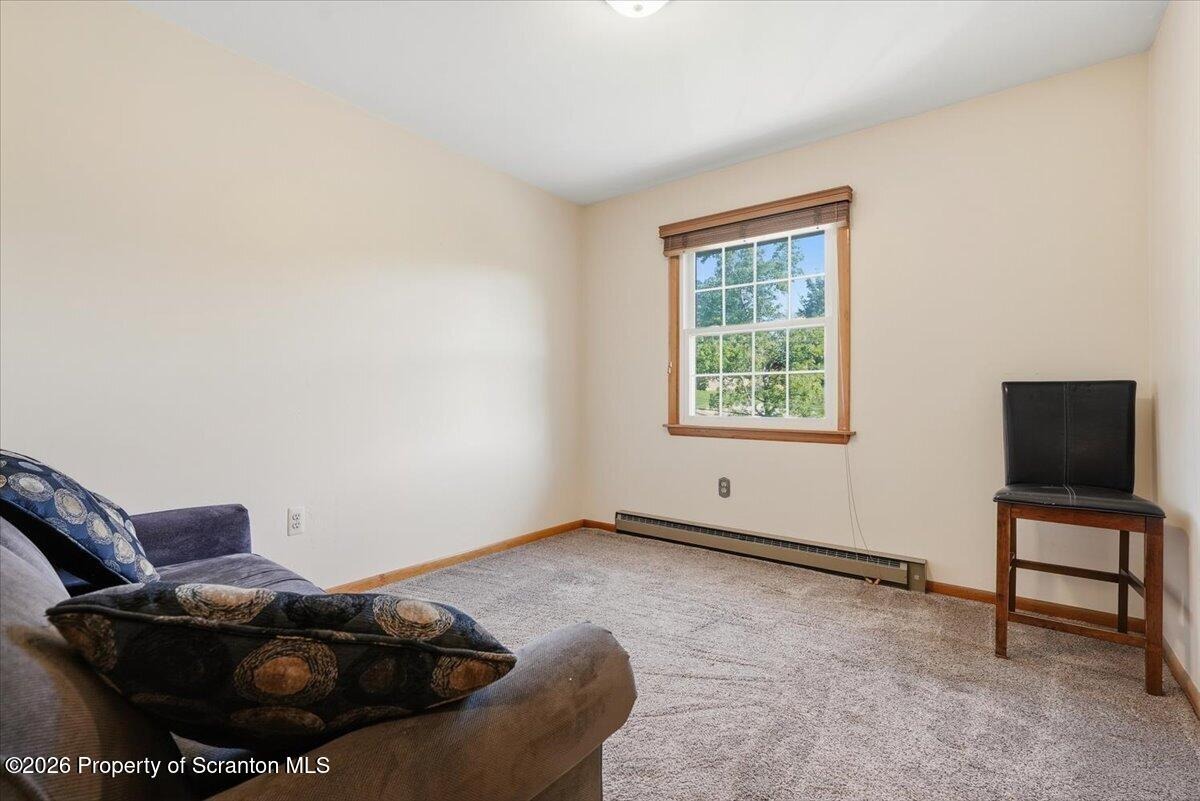
Welcome to 441 Sumner Avenue, a meticulously maintained 3-bedroom, 2.5-bath home in the Colony Park neighborhood and Abington Heights School District. Offering nearly 2,000 square feet of finished living space, this home provides a comfortable and functional layout across two levels. The kitchen features distinctive maple-finish cabinetry, quartz countertops, stainless-steel appliances, and newly installed flooring. Beautifully preserved original hardwood flooring runs throughout the living room, dining room, and hallway, with hardwood also observed beneath the bedroom carpeting. The finished lower level offers a spacious family room with a wood-burning fireplace and an additional bathroom, creating an ideal second living or entertaining space. Additional highlights include ductless cooling, a rear deck overlooking the level backyard, public water and sewer, and an attached two-car garage. Conveniently located just minutes from downtown Clarks Summit, shopping, dining, and major roadways.
Interior Details
1936
3
2
Has Heating:
No
Heating Type:
N/A
Has Cooling:
No
Cooling Type:
N/A
Has Fuel:
No
Fuel Type:
N/A
Has Basement:
No
Basement Type:
N/A
Has Flooring:
No
Flooring Type:
N/A
Has Fireplace:
Yes
Fireplace Type:
N/A
Property Details
12420
No
No
Type:
N/A
Location:
N/A
Status:
N/A
Number of Spaces:
N/A
N/A
N/A
N/A
N/A
N/A
N/A
N/A
Construction Details
N/A
N/A
N/A
N/A
N/A
Tax History
Year
Amount
Land
Improvement
Percent Change
Assessment
2020
$4,894
$3,000
$21,400
--%
$24,400
2019
$4,735
$3,000
$21,400
--%
$24,400
2018
$4,692
$3,000
$21,400
--%
$24,400
2017
$4,668
$3,000
$21,400
--%
$24,400
2016
$4,950
$3,000
$23,400
--%
$26,400
2014
$5,474
$5,000
$24,000
--%
$29,000
2012
$4,969
$5,000
$24,000
--%
$29,000

Average Home Price in 18411
Nearby Properties
Zip Code
Price
Bed
Bath
Sqft
Lot
Sold Date
$679,900
-- Beds
-- Baths
2,113 Sqft
23,168 Lot (sqft)
Sold 06/19/2026
$281,447
-- Beds
-- Baths
1,714 Sqft
10,000 Lot (sqft)
Sold 06/09/2026
$317,524
-- Beds
-- Baths
1,656 Sqft
4,800 Lot (sqft)
Sold 05/22/2026
$455,000
-- Beds
-- Baths
1,864 Sqft
18,783 Lot (sqft)
Sold 10/05/2026
$294,049
-- Beds
-- Baths
1,810 Sqft
7,500 Lot (sqft)
Sold 10/05/2026
$345,000
4 Beds
2 Baths
1,728 Sqft
9,000 Lot (sqft)
Sold 10/06/2026
$350,000
-- Beds
-- Baths
1,666 Sqft
15,000 Lot (sqft)
Sold 10/06/2026
$359,000
5 Beds
3 Baths
1,692 Sqft
16,234 Lot (sqft)
Sold 10/06/2026




