
Member Features
Find Real Estate Bargain!
Full foreclosure details
Home value, equity and ownership info
Find homes priced below market
Get full access with a FREE Account
Already a member?
$460,000
Listing Price3beds
3baths
2,216sqft
5,009sqft lot
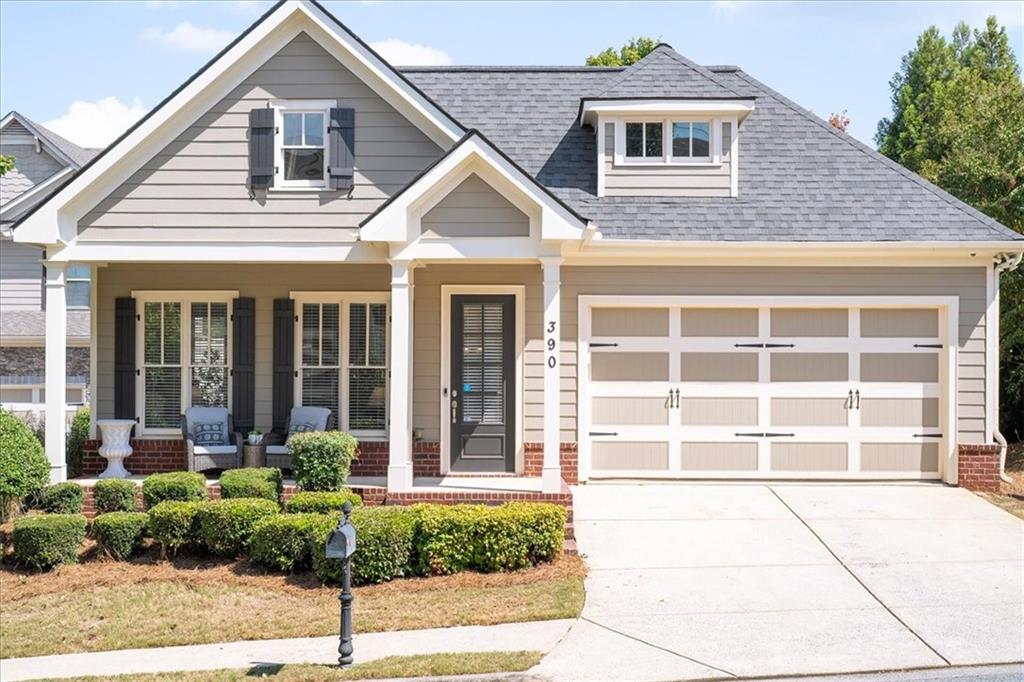
390 Summit Village Dr, Marietta, GA 30066
Member Features
Find Real Estate Bargain!
Full foreclosure details
Home value, equity and ownership info
Find homes priced below market
Get full access with a FREE Account
Already a member?
For Sale
Off Market
Home type
Price / sqft
Year built
Home Details
Better than new! Completely renovated 1.5 story ranch with bonus room finished upstairs! Brand new LVP flooring and new carpet in bedrooms, fresh paint and crown molding throughout, newer roof and HVAC. This home is unique to the community as it was custom built! Situated next to the open HOA maintained community space, this home boasts 10 foot ceilings, rounded corners, custom built in shelving, solid wood doors, granite countertops, a private courtyard, and a finished upstairs space with gym mat flooring perfect for your home gym, playroom or flex space. The courtyard and garage are ready with 50amp service for your hot tub and EV charging station, home is also wired with security system and cameras. Oversized master bedroom and 2 secondary bedrooms on main. Nestled on a cul-de-sac in Summit Village community- minutes from the Marietta Square, Town Center shopping and dining, and the interstate. Welcome home!
Interior Details
2216
3
3
Has Heating:
Yes
Heating Type:
Central
Has Cooling:
Yes
Cooling Type:
Central
Has Fuel:
Yes
Fuel Type:
Gas
Has Basement:
No
Basement Type:
N/A
Has Flooring:
No
Flooring Type:
N/A
Has Fireplace:
Yes
Fireplace Type:
N/A
Property Details
5009
No
No
Type:
Garage, Attached
Location:
N/A
Status:
N/A
Number of Spaces:
2
No
No
No
No
Yes
No
No
Construction Details
Ranch
Brick
N/A
N/A
N/A
Tax History
Year
Amount
Land
Improvement
Percent Change
Assessment
2020
$1,080
$28,000
$97,784
--%
$125,784
2019
$844
$20,000
$78,348
--%
$98,348
2018
$844
$20,000
$78,348
--%
$98,348
2017
$677
$20,000
$78,348
--%
$98,348
2016
$613
$20,000
$69,020
--%
$89,020
2014
$615
$20,000
$59,400
--%
$79,400
2013
$648
$32,000
$49,040
--%
$81,040
2012
$752
$0
$0
--%
$91,168

Average Home Price in 30066
Nearby Properties
Zip Code
Price
Bed
Bath
Sqft
Lot
Sold Date
$281,713
3 Beds
2 Baths
2,088 Sqft
12,221 Lot (sqft)
Sold 08/18/2026
$399,000
$399,000
3 Beds
3 Baths
1,884 Sqft
1,307 Lot (sqft)
Sold 09/29/2026
$391,963
2 Beds
3.5 Baths
2,546 Sqft
4,182 Lot (sqft)
Sold 08/06/2026
$499,900
4 Beds
4 Baths
2,452 Sqft
2,134 Lot (sqft)
Sold 09/29/2026
$505,000
4 Beds
3.5 Baths
2,327 Sqft
5,532 Lot (sqft)
Sold 10/05/2026
$469,000
4 Beds
3 Baths
1,934 Sqft
23,522 Lot (sqft)
Sold 10/05/2026
$482,337
$482,337
4 Beds
3.5 Baths
2,522 Sqft
7,841 Lot (sqft)
Sold 09/29/2026
$469,500
4 Beds
3 Baths
2,544 Sqft
5,489 Lot (sqft)
Sold 10/05/2026
$403,890
3 Beds
2.5 Baths
2,378 Sqft
5,489 Lot (sqft)
Sold 09/29/2026







