Member Features
Find Real Estate Bargain!
Full foreclosure details
Home value, equity and ownership info
Find homes priced below market
Get full access with a FREE Account
Already a member?
$290,000
Listing Price4beds
3baths
2,064sqft
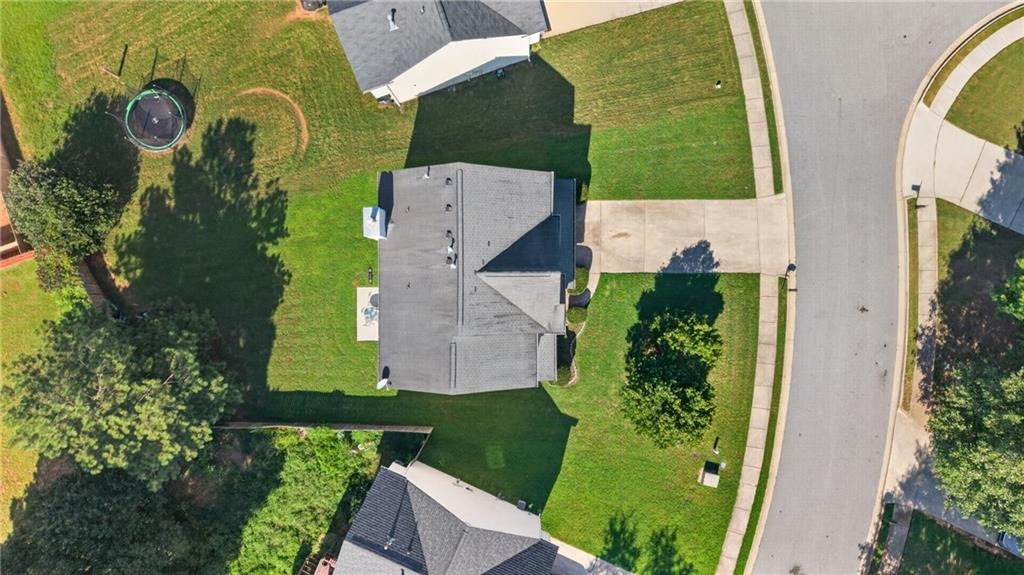
8,457sqft lot
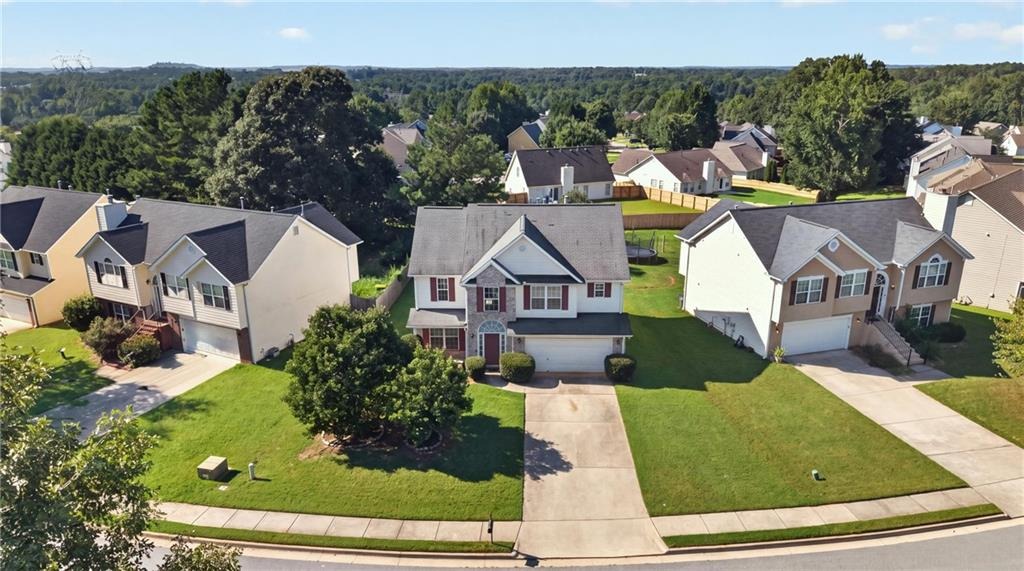
362 Summit View Dr, Mcdonough, GA 30253
Member Features
Find Real Estate Bargain!
Full foreclosure details
Home value, equity and ownership info
Find homes priced below market
Get full access with a FREE Account
Already a member?
For Sale
Off Market
Home type
Price / sqft
Year built
Home Details
Highly Motivated Seller! Relocating and welcoming all offers! nnWelcome to 362 Summit View Drive, a beautifully maintained two-story home in McDonough offering the perfect blend of space, comfort, and everyday functionality. Featuring 4 bedrooms, 3 full bathrooms, and a convenient half bath, this 2,064-square-foot residence offers plenty of room to live, entertain, and growth.nThis home offers a thoughtfully designed layout with generous living spaces and an inviting flow throughout. The two-story floor plan provides a comfortable separation between shared living areas and private bedrooms, creating the flexibility today's buyers are looking for. The spacious primary suite offers a relaxing retreat, while three additional bedrooms provide room for family, guests, a home office, or a personal flex space.nnOutside, enjoy the added convenience of a two-car garage, providing exceptional parking and storage options that are increasingly hard to find. Located in desirable Henry County, this home puts you within convenient reach of shopping, dining, schools, entertainment, and major roadways while offering the comfort of an established residential community.nnWhether you're searching for your next family home, a place to entertain, or simply more space to enjoy, 362 Summit View Drive is ready to welcome you home. Come see the space, possibilities, and value this McDonough property has to offer!
Interior Details
2064
4
3
Has Heating:
Yes
Heating Type:
Central
Has Cooling:
Yes
Cooling Type:
Central
Has Fuel:
No
Fuel Type:
N/A
Has Basement:
No
Basement Type:
N/A
Has Flooring:
No
Flooring Type:
Carpet
Has Fireplace:
Yes
Fireplace Type:
N/A
Property Details
8457
No
No
Type:
Garage, Attached
Location:
N/A
Status:
N/A
Number of Spaces:
2
No
No
No
No
No
No
No
Construction Details
N/A
Masonite
N/A
Gable
Asphalt
Tax History
Year
Amount
Land
Improvement
Percent Change
Assessment
2020
$3,011
$12,000
$60,720
--%
$72,720
2019
$2,773
$10,000
$58,040
--%
$68,040
2018
$2,248
$8,800
$53,240
--%
$62,040
2017
$2,101
$8,800
$48,800
--%
$57,600
2016
$1,854
$8,800
$42,360
--%
$51,160
2014
$1,451
$8,000
$31,560
--%
$39,560
2013
$1,152
$8,000
$23,960
--%
$31,960
2012
$1,199
$8,000
$25,080
--%
$33,080

Average Home Price in 30253
Nearby Properties
Zip Code
Price
Bed
Bath
Sqft
Lot
Sold Date
$319,900
$319,900
4 Beds
3 Baths
2,290 Sqft
10,324 Lot (sqft)
Sold 10/05/2026
$322,537
3 Beds
3 Baths
1,982 Sqft
20,875 Lot (sqft)
Sold 10/26/2026
$309,276
4 Beds
2.5 Baths
2,284 Sqft
8,412 Lot (sqft)
Sold 10/26/2026
$343,900
3 Beds
2 Baths
2,103 Sqft
23,092 Lot (sqft)
Sold 10/26/2026
$410,000
4 Beds
2.5 Baths
2,228 Sqft
2,287 Lot (sqft)
Sold 10/26/2026
$318,515
$318,515
3 Beds
3 Baths
1,958 Sqft
17,943 Lot (sqft)
Sold 10/26/2026
$325,000
4 Beds
3.5 Baths
2,195 Sqft
7,871 Lot (sqft)
Sold 07/10/2025
$269,513
$269,513
3 Beds
2.5 Baths
1,992 Sqft
8,300 Lot (sqft)
Sold 10/26/2026
$289,900
4 Beds
3 Baths
2,223 Sqft
12,699 Lot (sqft)
Sold 10/26/2026