
Member Features
Find Real Estate Bargain!
Full foreclosure details
Home value, equity and ownership info
Find homes priced below market
Get full access with a FREE Account
Already a member?
$439,000
Listing Price3beds
3baths
1,364sqft
2,230sqft lot
6101 Summit Peak Ct, Erie, CO 80516
Member Features
Find Real Estate Bargain!
Full foreclosure details
Home value, equity and ownership info
Find homes priced below market
Get full access with a FREE Account
Already a member?
For Sale
Off Market
Home type
Price / sqft
Year built
Home Details
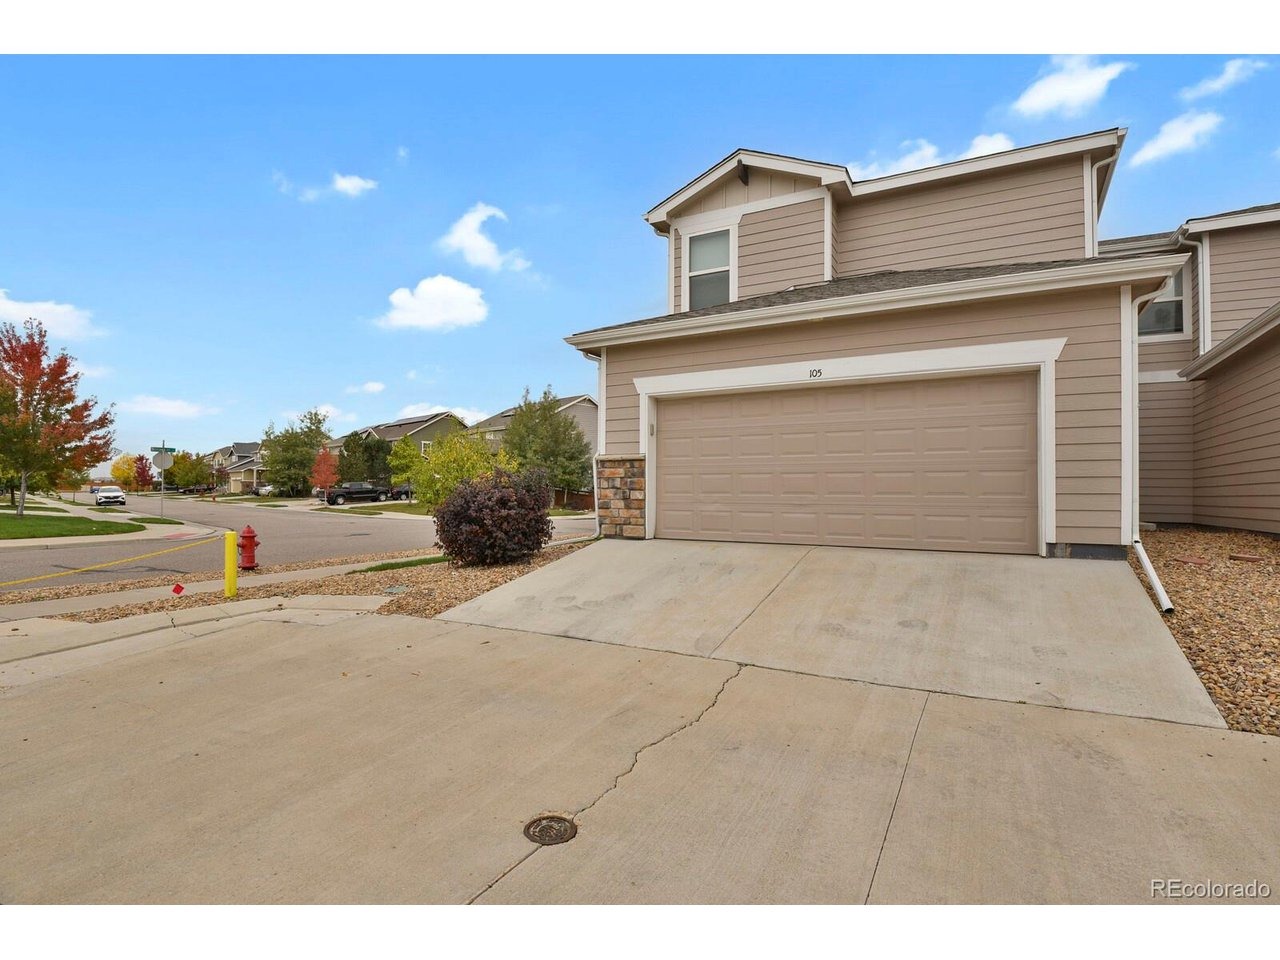
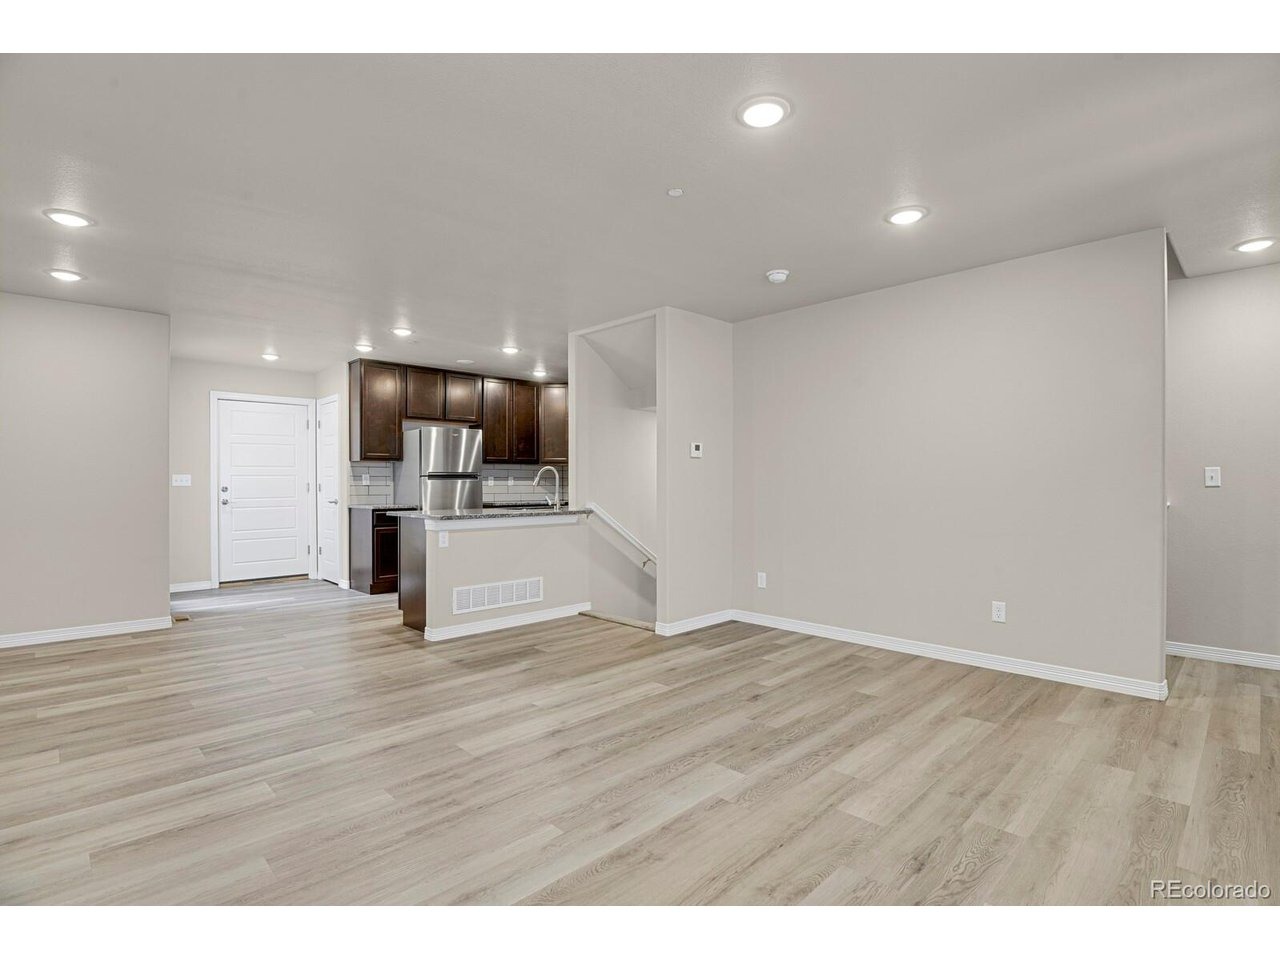
Stylish 3-Bed, 3-Bath Townhome in Wyndham Hill - Erie, COnEnjoy comfort and convenience in this beautifully maintained 3-bedroom, 3-bathroom end unit townhome in Erie's sought-after Wyndham Hill community. Featuring 1,364 sq ft of modern living space, the home offers a spacious layout, a stylish kitchen with stainless steel appliances, and soft-close cabinets. nRelax on the front porch with open space views or the private side patio. The primary suite includes an en-suite bath and generous closet. Upstairs laundry with washer/dryer included. A large unfinished basement offers room to grow, and the 2-car garage adds convenience.nCommunity amenities: pool, clubhouse, parks, and trails also plenty of guest parking. Easy access to Erie, Boulder, Denver, and I-25.nMove-in ready - schedule your private tour today!n"This home qualifies for 1.00% (of the loan amount) credit towards buyer's closing costs, pre-paids and discount points. Contact listing agent for more details."
Interior Details
1364
3
3
Has Heating:
Yes
Heating Type:
Central
Has Cooling:
Yes
Cooling Type:
Central
Has Fuel:
No
Fuel Type:
N/A
Has Basement:
No
Basement Type:
Basement (unspecified)
Has Flooring:
No
Flooring Type:
N/A
Has Fireplace:
Yes
Fireplace Type:
N/A
Property Details
2230
No
No
Type:
Garage, Attached
Location:
N/A
Status:
N/A
Number of Spaces:
0
No
No
No
No
Yes
No
No
Construction Details
Townhouse
Combination
N/A
N/A
Composition Shingle
Tax History
Year
Amount
Land
Improvement
Percent Change
Assessment
2019
$392
$2,470
$0
--%
$2,470
2019
$392
$2,470
$0
--%
$2,470
2018
$307
$1,990
$0
--%
$1,990
2017
$112
$720
$0
--%
$720
2016
$75
$490
$0
--%
$490
2014
$73
$490
$0
--%
$490
2013
$73
$490
$0
--%
$490
2012
$91
$610
$0
--%
$610

Average Home Price in 80516
Nearby Properties
Zip Code
Price
Bed
Bath
Sqft
Lot
Sold Date
$423,629
$423,629
3 Beds
4 Baths
1,460 Sqft
1,877 Lot (sqft)
Sold 06/16/2026
$370,000
$370,000
3 Beds
3 Baths
1,364 Sqft
2,213 Lot (sqft)
Sold 08/14/2026
$389,000
$389,000
3 Beds
3 Baths
1,334 Sqft
1,937 Lot (sqft)
Sold 01/16/2026
$460,000
$460,000
3 Beds
3 Baths
1,419 Sqft
2,041 Lot (sqft)
Sold 09/29/2026
$395,900
$395,900
3 Beds
2 Baths
1,313 Sqft
2,213 Lot (sqft)
Sold 11/15/2025







