Member Features
Find Real Estate Bargain!
Full foreclosure details
Home value, equity and ownership info
Find homes priced below market
Get full access with a FREE Account
Already a member?
$649,000
Listing Price4beds
5baths
4,504sqft
130,680sqft lot
1005 Summit Dr, Mount Vernon, OH 43050
Member Features
Find Real Estate Bargain!
Full foreclosure details
Home value, equity and ownership info
Find homes priced below market
Get full access with a FREE Account
Already a member?
For Sale
Off Market
Home type
Price / sqft
Year built
Home Details
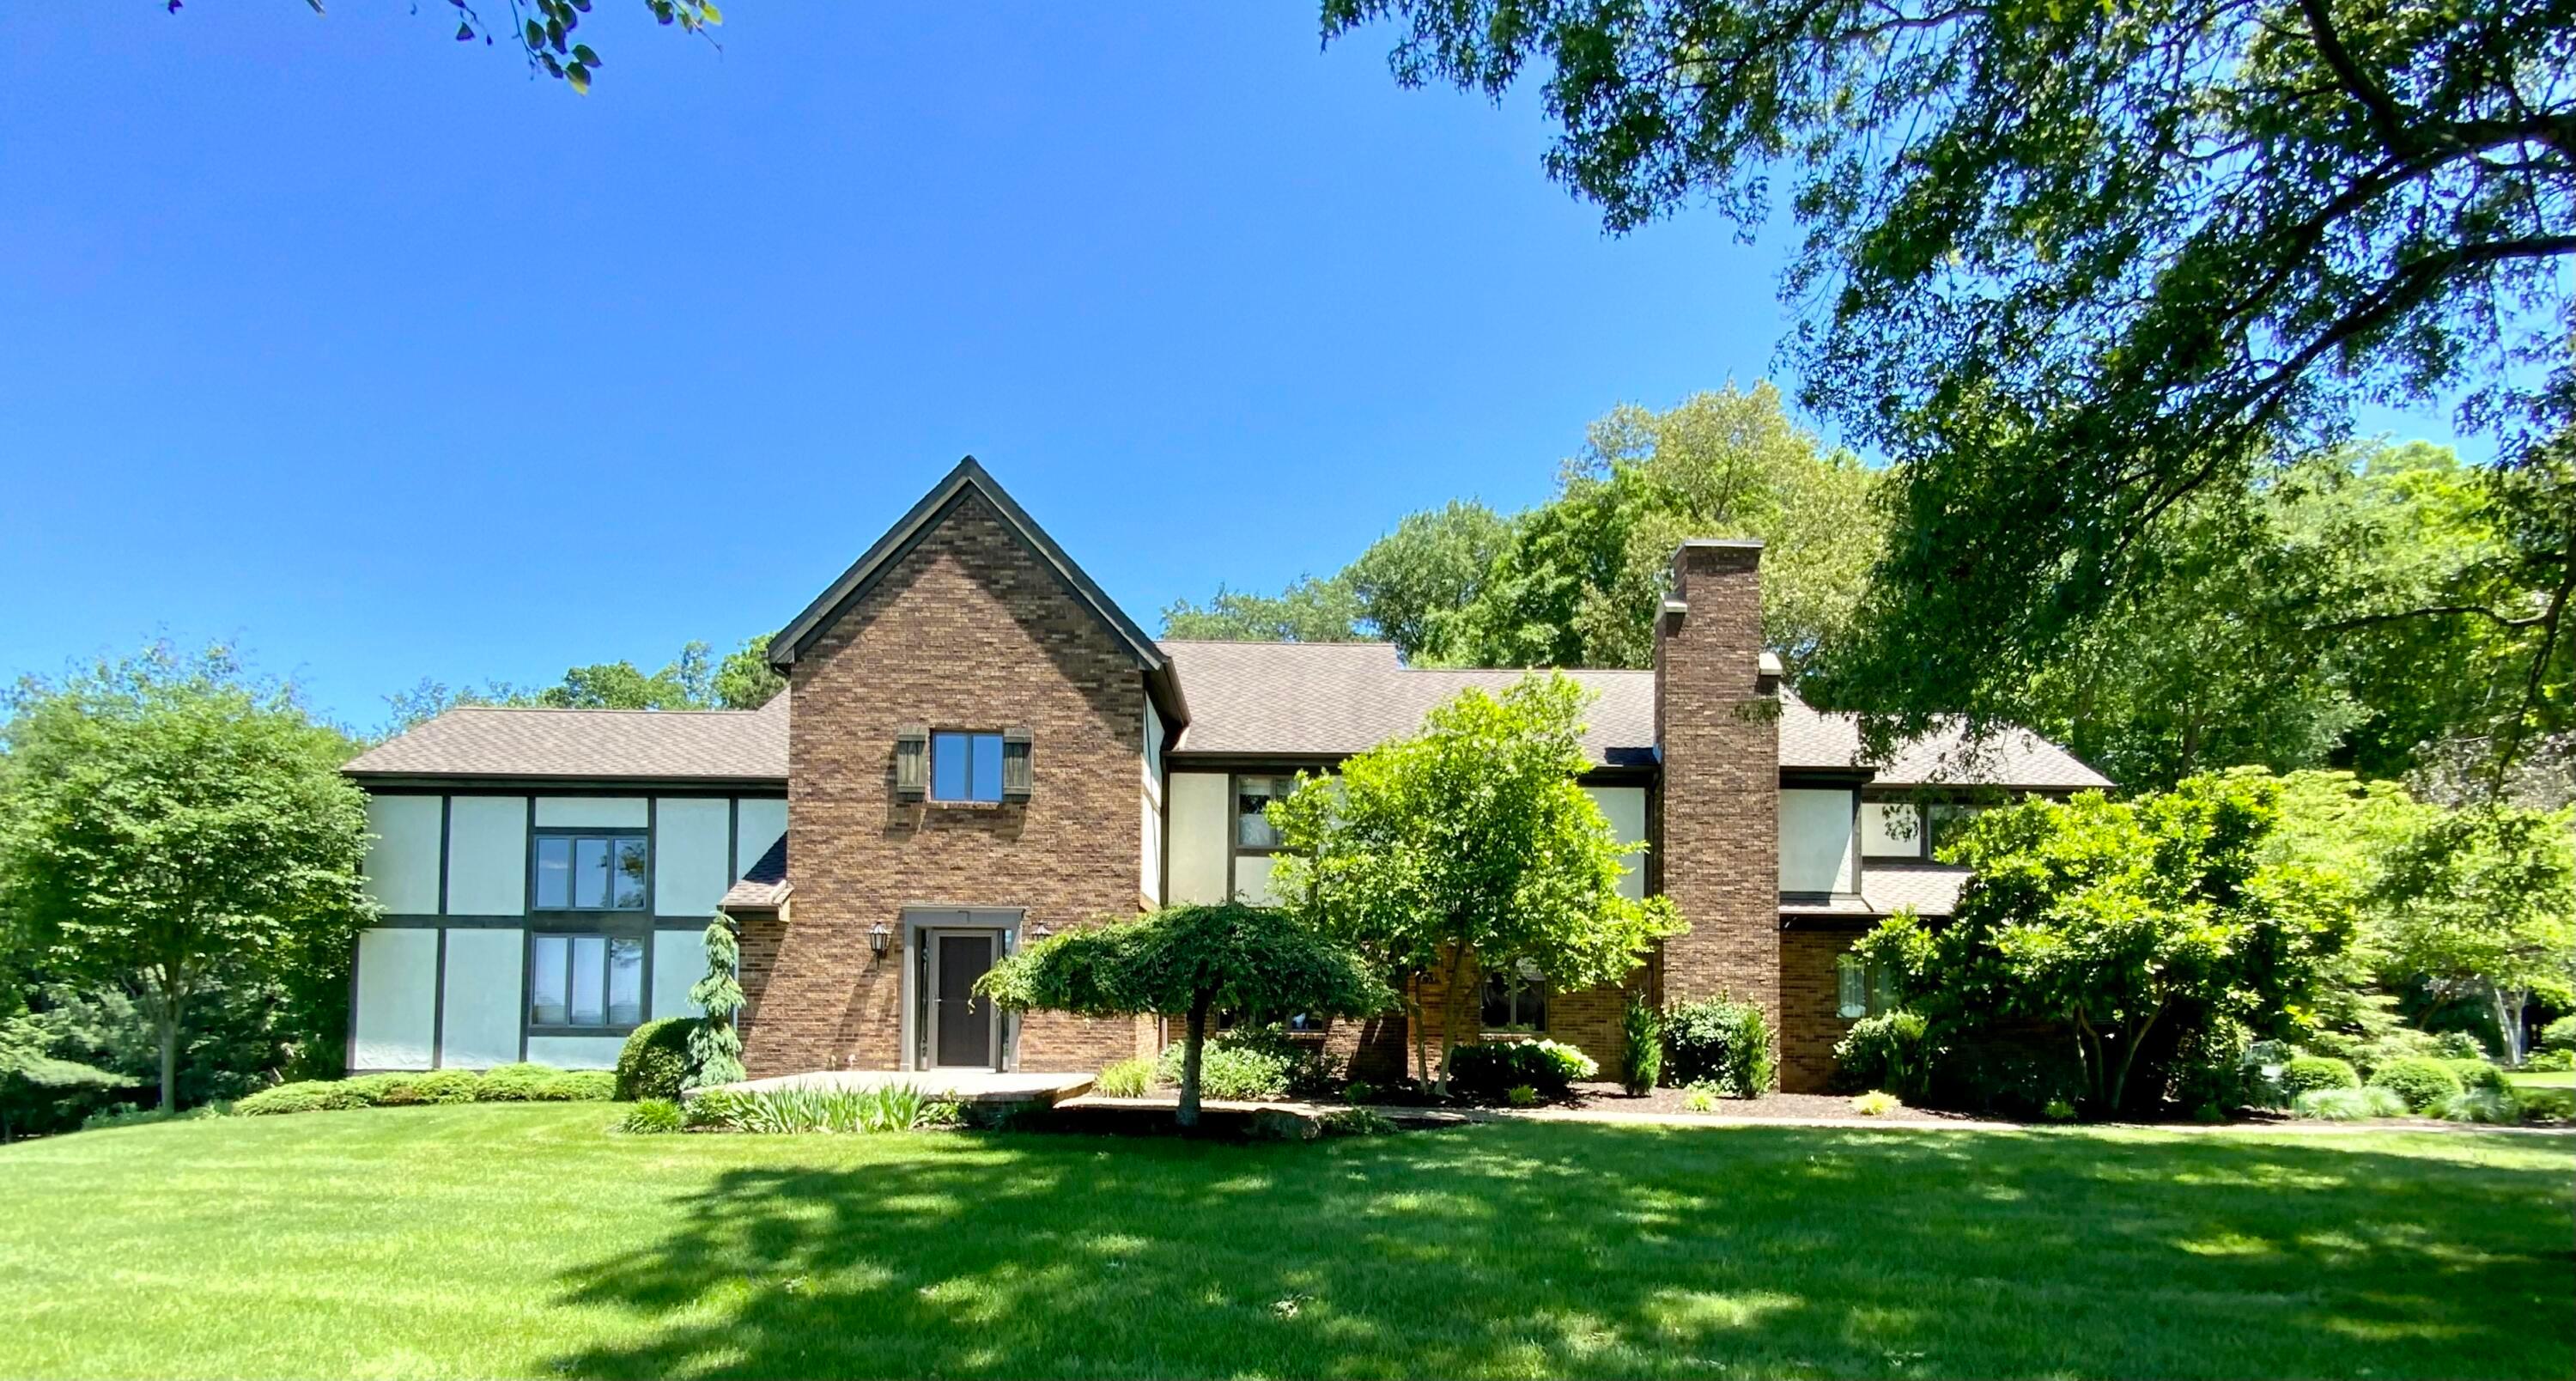
Welcome to this beautiful home on 3 acres, features include a formal LR and foyer boasting 2-story high ceiling, a formal DR, den/office, and guest bath. The eat-in kitchen has abundant cabinets, huge granite island, JennAir double gas oven, Sub-Zero fridge, desk, wetbar, Italian tile flooring, tons of light, and a brick feature wall w archway leading to the FR w brick fireplace. There is a large, serene primary suite w fireplace, cedar closet, huge walk-in ''closet'' rm, and en-suite w jetted tub and walk-in shower. 3 additional bedrooms, 2 full baths, and laundry up, along w unique landing and catwalk. Additional perks include a whole house generator, security system, central vac, 2 HVAC systems, walk-out LL. Backing up to the Country Club Golf Course Hole 18.
Interior Details
4504
4
5
Has Heating:
Yes
Heating Type:
Forced Air With Air Conditioning
Has Cooling:
Yes
Cooling Type:
Central
Has Fuel:
No
Fuel Type:
N/A
Has Basement:
No
Basement Type:
Full
Has Flooring:
No
Flooring Type:
N/A
Has Fireplace:
Yes
Fireplace Type:
N/A
Property Details
130680
No
No
Type:
Garage, Attached
Location:
N/A
Status:
N/A
Number of Spaces:
2
No
No
No
No
Yes
No
No
Construction Details
Tudor
Stucco
N/A
N/A
N/A
Tax History
Year
Amount
Land
Improvement
Percent Change
Assessment
2019
$5,653
$17,010
$111,040
--%
$128,050
2018
$5,654
$17,010
$111,040
--%
$128,050
2017
$5,559
$17,010
$111,040
--%
$128,050
2016
$5,053
$15,750
$102,820
--%
$118,570
2015
$5,053
$15,750
$102,820
--%
$118,570
2013
$5,388
$15,560
$104,140
--%
$119,700

Average Home Price in 43050