
Member Features
Find Real Estate Bargain!
Full foreclosure details
Home value, equity and ownership info
Find homes priced below market
Get full access with a FREE Account
Already a member?
$279,000
Listing Price4beds
3baths
1,971sqft
7,492sqft lot
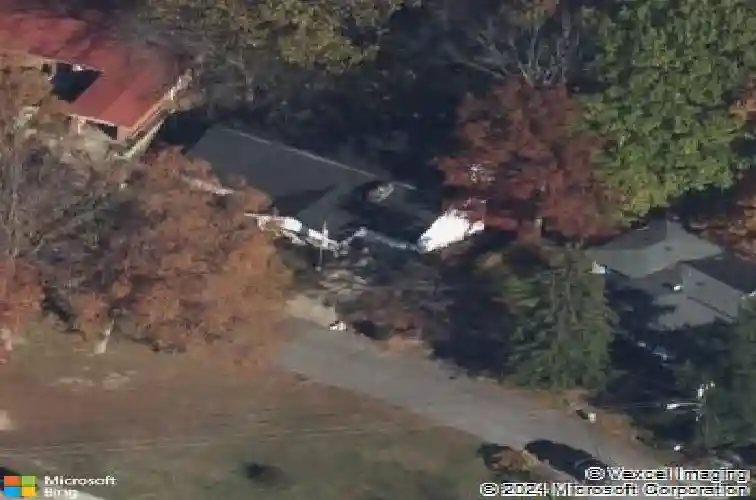
1203 Summit Ct, Saint Albans, WV 25177
Member Features
Find Real Estate Bargain!
Full foreclosure details
Home value, equity and ownership info
Find homes priced below market
Get full access with a FREE Account
Already a member?
For Sale
Off Market
Home type
Price / sqft
Year built
Home Details
This beauty on a quiet cul-de-sac in St. Albans offers an exceptional living experience. Thenhome features hardwood flooring in the large formal living room, which boasts a tile surroundnwood burning fireplace. The magnificent great room has five French door-inset sliding doorsnwith wooded views, a slate tile surround fireplace with gas logs, a formal dining area & a largenbutler serving cabinet. The reimagined, updated kitchen includes white cabinetry, quartzncounters, stainless appliances (gas range with double ovens, built-in microwave drawer), anneat-in breakfast area and walk-in pantry. The primary bedroom offers an ensuite bath with walk-nin shower. The finished basement includes a billiards room (pool table conveys!) and large flexnroom (potential fourth bedroom). The laundry is currently upstairs but plumbed for downstairs asnwell. The walk-out basement includes a deck and sitting area. All in the heart of charming St.nAlbans! This exceptional home will not last long.
Interior Details
1971
4
3
Has Heating:
Yes
Heating Type:
Central
Has Cooling:
Yes
Cooling Type:
Central
Has Fuel:
Yes
Fuel Type:
Gas
Has Basement:
No
Basement Type:
Finished
Has Flooring:
No
Flooring Type:
N/A
Has Fireplace:
Yes
Fireplace Type:
N/A
Property Details
7492
Yes
Yes
Type:
N/A
Location:
N/A
Status:
N/A
Number of Spaces:
N/A
N/A
N/A
N/A
N/A
N/A
N/A
N/A
Construction Details
Ranch
Stucco
N/A
N/A
N/A
Tax History
Year
Amount
Land
Improvement
Percent Change
Assessment
2020
$866
$10,020
$63,000
--%
$73,020
2019
$866
$10,020
$63,000
--%
$73,020
2018
$792
$10,020
$63,000
--%
$73,020
2017
$794
$10,020
$63,000
--%
$73,020
2016
$794
$10,020
$63,000
--%
$73,020
2014
$781
$10,020
$62,940
--%
$72,960
2013
$851
$10,020
$68,460
--%
$78,480
2012
$958
$10,020
$74,880
--%
$84,900

Average Home Price in 25177
Nearby Properties
Zip Code
Price
Bed
Bath
Sqft
Lot
Sold Date
$185,000
4 Beds
2 Baths
1,700 Sqft
6,839 Lot (sqft)
Sold 10/13/2026
$237,371
3 Beds
2.5 Baths
1,921 Sqft
11,021 Lot (sqft)
Sold 10/13/2026
$220,000
3 Beds
2 Baths
1,920 Sqft
4,792 Lot (sqft)
Sold 10/18/2026
$184,900
3 Beds
1.5 Baths
2,115 Sqft
5,227 Lot (sqft)
Sold 07/09/2025
$205,000
3 Beds
1.5 Baths
1,902 Sqft
11,282 Lot (sqft)
Sold 10/13/2026




