Member Features
Find Real Estate Bargain!
Full foreclosure details
Home value, equity and ownership info
Find homes priced below market
Get full access with a FREE Account
Already a member?
$165,000
Listing Price2beds
2baths
966sqft
208,586sqft lot
4625 Summerwind Dr, Sarasota, FL 34234
Member Features
Find Real Estate Bargain!
Full foreclosure details
Home value, equity and ownership info
Find homes priced below market
Get full access with a FREE Account
Already a member?
For Sale
Off Market
Home type
Price / sqft
Year built
Home Details

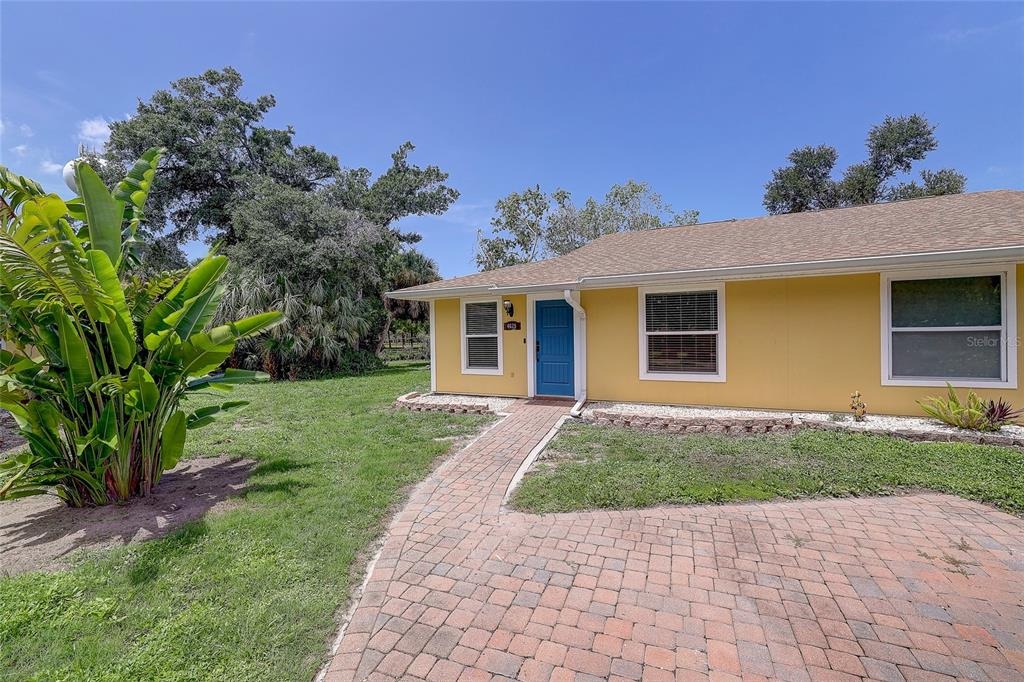
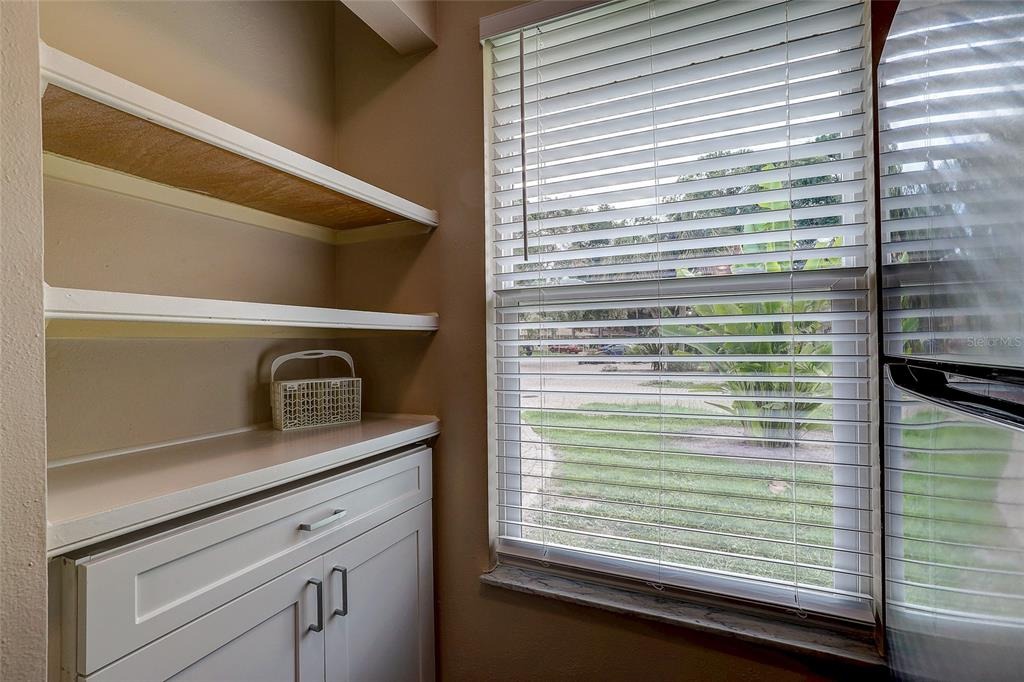
Tucked at the back of the sought-after Summer Wind community, this 2-bedroom, 2-bath villa backs directly to North Water Tower Park - and a private gate right off the community leads straight into it. Morning coffee on the screened lanai comes with a view of green space instead of a neighbor's fence, and the park itself brings a playground, pavilion, picnic tables, disc golf, and walking trails within easy reach. Leashed pets are welcome throughout the park too. Inside, the villa has been freshly painted throughout and updated with new Luxury Vinyl Plank flooring laid in August 2026. The primary suite is where this home really sets itself apart: a striking stained-glass window connects the primary bath to the bedroom - a genuine piece of history salvaged from an old English barn and sourced at Renninger's Antiques and Collector's Extravaganza in Mount Dora. The primary bath continues the custom feel with a hand-set marble mosaic tile marble floor, and a concrete countertop crafted by Ben Nettles Concrete Design in Sarasota. The second bathroom has also been refreshed with a new vanity, toilet, light fixture, and accessories, along with custom Italian stone tile sourced locally in Sarasota. Major systems are in great shape, too - the roof was replaced in 2023, and the AC unit is approximately 6 years old. Location is a true highlight: Summer Wind sits just minutes from Ringling College of Art and Design, and the community pool offers a relaxing spot to unwind close to home. Th
Interior Details
966
2
2
Has Heating:
Yes
Heating Type:
Central
Has Cooling:
Yes
Cooling Type:
Central
Has Fuel:
No
Fuel Type:
N/A
Has Basement:
No
Basement Type:
N/A
Has Flooring:
No
Flooring Type:
Carpet
Has Fireplace:
Yes
Fireplace Type:
N/A
Property Details
208586
No
No
Type:
Garage, Open
Location:
N/A
Status:
N/A
Number of Spaces:
1
No
No
No
No
Yes
No
No
Construction Details
Duplex Single
Wood Siding
N/A
Hip
Asphalt
Tax History
Year
Amount
Land
Improvement
Percent Change
Assessment
2020
$1,351
$0
$0
--%
$67,851
2019
$1,220
$0
$0
--%
$61,683
2018
$1,152
$0
$0
--%
$56,075
2017
$1,066
$0
$57,800
--%
$57,800
2016
$1,006
$0
$54,000
--%
$54,000
2014
$836
$0
$0
--%
$38,300
2013
$809
$0
$0
--%
$36,200
2012
$869
$0
$0
--%
$40,600

Average Home Price in 34234
Nearby Properties
Zip Code
Price
Bed
Bath
Sqft
Lot
Sold Date
$--
2 Beds
2 Baths
966 Sqft
609,496 Lot (sqft)
Sold 10/01/2026
$--
2 Beds
2 Baths
1,078 Sqft
391,724 Lot (sqft)
Sold 08/14/2026
$--
2 Beds
2 Baths
1,074 Sqft
609,496 Lot (sqft)
Sold 08/05/2026
$--
2 Beds
2 Baths
1,086 Sqft
482,817 Lot (sqft)
Sold 07/01/2026
$--
2 Beds
2 Baths
966 Sqft
482,817 Lot (sqft)
Sold 06/11/2026
$--
2 Beds
2 Baths
852 Sqft
208,586 Lot (sqft)
Sold 05/07/2026
$--
2 Beds
2 Baths
1,074 Sqft
525,372 Lot (sqft)
Sold 04/21/2026
$230,000
2 Beds
2 Baths
966 Sqft
482,817 Lot (sqft)
Sold 10/05/2026
$--
2 Beds
2 Baths
1,078 Sqft
391,724 Lot (sqft)
Sold 10/06/2026