Member Features
Find Real Estate Bargain!
Full foreclosure details
Home value, equity and ownership info
Find homes priced below market
Get full access with a FREE Account
Already a member?
$330,000
Listing Price4beds
2baths
1,928sqft
11,631sqft lot
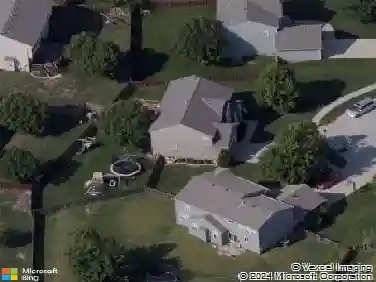
14124 S Summertree Ln, Olathe, KS 66062
Member Features
Find Real Estate Bargain!
Full foreclosure details
Home value, equity and ownership info
Find homes priced below market
Get full access with a FREE Account
Already a member?
For Sale
Off Market
Home type
Price / sqft
Year built
Home Details
Enjoy living in this terrific ranch style home! Nestled on a tree-lined street, this great house offers the perfect blend of modern comfort and thoughtful design. From the moment you arrive, the charming curbside view of the home is highlighted by its attractive wood shake siding along with the propertys awesome landscaping and attractive trees. The functional versatility of the home seamlessly connects the kitchen, dining and living areas, creating a welcoming space for gatherings and everyday living. It features an excellent eat-in kitchen and dining area along with walkout access to an outstanding 12x25 sunroom for additional dining, relaxing, entertaining plus an adjoining 6x10 storage area. It has a large 13x20 living room plus an impressive great room with carpeting, fireplace, plenty of natural light. The primary suite showcases a spacious bedroom with carpeting and walk-in closet along with a beautiful en-suite bathroom that includes vanity, shower with bench, linoleum. Three more roomy secondary bedrooms and a full bathroom with shower and tub for the ultimate convenience and comfort. Convenient laundry room on the main level. Unfinished 10x14 basement area/storm shelter for additional storage space. But wait theres more, as this beautiful home spotlights several other features including new hot water heater (2025), newer refrigerator (2024), newer stove (2024), thermal windows, gutter leaf guards, 2-car garage with work bench and shelving, plus all of the kitchen ap
Interior Details
1928
4
2
Has Heating:
Yes
Heating Type:
Yes
Has Cooling:
Yes
Cooling Type:
Central
Has Fuel:
No
Fuel Type:
N/A
Has Basement:
No
Basement Type:
Partial
Has Flooring:
No
Flooring Type:
N/A
Has Fireplace:
Yes
Fireplace Type:
N/A
Property Details
11631
Yes
Yes
Type:
Garage, Attached
Location:
N/A
Status:
N/A
Number of Spaces:
2
No
No
No
No
No
No
No
Construction Details
Ranch
Combination
N/A
N/A
Composition Shingle
Tax History
Year
Amount
Land
Improvement
Percent Change
Assessment
2020
$3,064
$5,005
$19,651
--%
$24,656
2020
$3,064
$5,005
$17,547
--%
$22,552
2019
$2,818
$4,346
$17,090
--%
$21,436
2018
$2,696
$3,637
$15,476
--%
$19,113
2016
$2,235
$3,637
$14,452
--%
$18,089

Average Home Price in 66062
Nearby Properties
Zip Code
Price
Bed
Bath
Sqft
Lot
Sold Date
$375,000
$375,000
4 Beds
3.5 Baths
1,912 Sqft
8,408 Lot (sqft)
Sold 10/18/2026
$324,337
$324,337
3 Beds
2.5 Baths
1,746 Sqft
8,656 Lot (sqft)
Sold 10/18/2026
$385,169
$385,169
4 Beds
3 Baths
1,767 Sqft
8,128 Lot (sqft)
Sold 10/17/2026