Member Features
Find Real Estate Bargain!
Full foreclosure details
Home value, equity and ownership info
Find homes priced below market
Get full access with a FREE Account
Already a member?
$625,000
Listing Price4beds
3baths
2,117sqft
14,810sqft lot
136 Summer Winds Dr, Savannah, GA 31410
Member Features
Find Real Estate Bargain!
Full foreclosure details
Home value, equity and ownership info
Find homes priced below market
Get full access with a FREE Account
Already a member?
For Sale
New Listing
Off Market
Home type
Price / sqft
Year built
Home Details
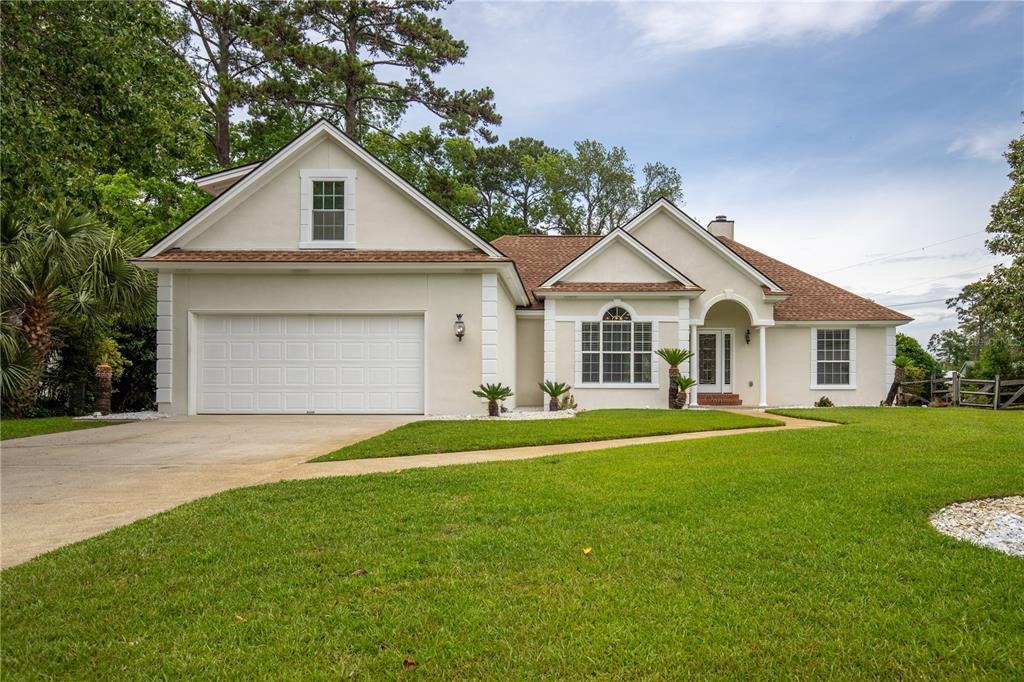
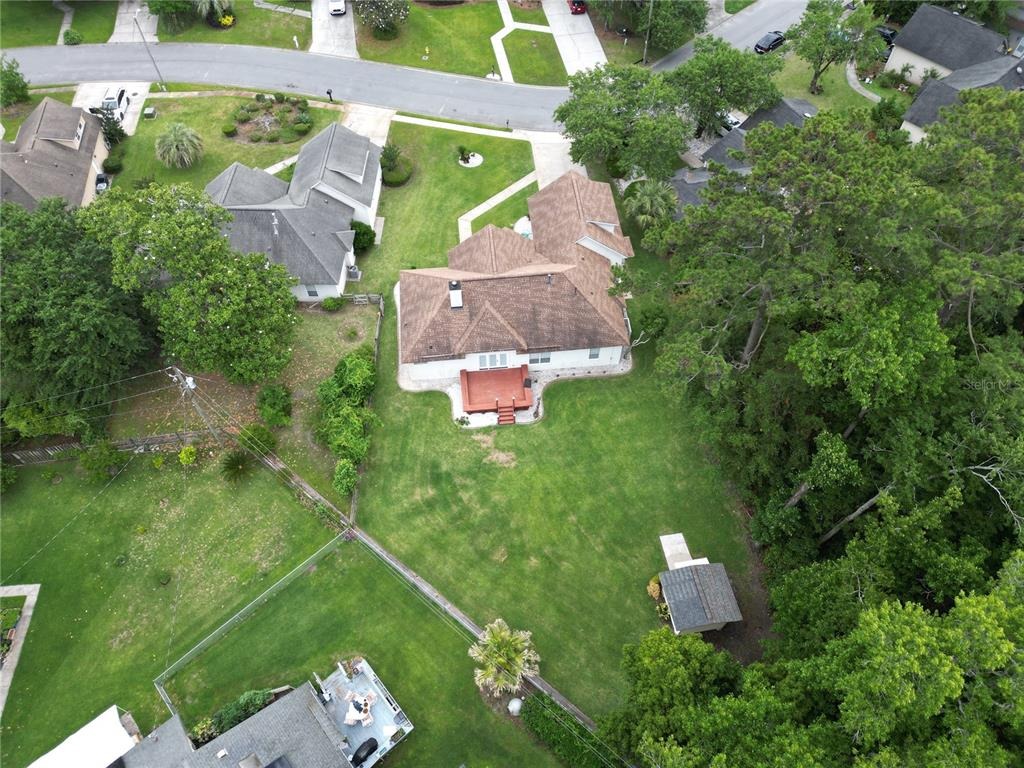
Welcome to 136 Summer Winds Drive, a beautifully refreshed 4-bedroom, 3-bath home in desirable Mercer Place on Whitemarsh Island. Fresh interior paint gives this spacious home a clean, move-in-ready feel, while a versatile floor plan offers rare dual primary suites. The spacious upstairs suite with private bath access is ideal for guests, extended living, MIL, a home office, media room, or separated owner/guest space.nnThe main living areas feature high ceilings, crown molding, recessed lighting, a fireplace, and attractive wood-look tile flooring. The kitchen offers white cabinetry, generous counter space, a center island, tile backsplash, pantry storage, black appliances, and a bright breakfast area overlooking the backyard.nnThe main-level primary suite features a tray ceiling, custom closet system, and ensuite bath with soaking tub, separate shower, and large vanity. Additional bedrooms are generously sized, and a dedicated laundry adds everyday convenience.nnOutside, enjoy mature landscaping, a two-car garage, rear deck, expansive .34-acre lot, storage building, and peaceful tree-lined setting. Conveniently located near island schools, shopping, dining, marinas, Tybee Island, and historic downtown Savannah. With 2,659 square feet, flexible living space, a freshly painted interior, and a great Whitemarsh Island location, 136 Summer Winds Drive is ready for its next owner.
Interior Details
2117
4
3
Has Heating:
Yes
Heating Type:
Yes
Has Cooling:
Yes
Cooling Type:
N/A
Has Fuel:
Yes
Fuel Type:
Gas
Has Basement:
No
Basement Type:
N/A
Has Flooring:
No
Flooring Type:
N/A
Has Fireplace:
Yes
Fireplace Type:
N/A
Property Details
14810
No
No
Type:
N/A
Location:
N/A
Status:
N/A
Number of Spaces:
N/A
No
No
No
No
No
No
No
Construction Details
N/A
Stucco
N/A
Hip
Composition Shingle
Tax History
Year
Amount
Land
Improvement
Percent Change
Assessment
2020
$3,721
$25,200
$94,200
--%
$119,400
2019
$3,685
$25,200
$91,920
--%
$117,120
2018
$3,654
$25,200
$77,240
--%
$102,440
2017
$3,381
$25,200
$76,320
--%
$101,520

Average Home Price in 31410
Nearby Properties
Zip Code
Price
Bed
Bath
Sqft
Lot
Sold Date
$445,669
3 Beds
2 Baths
1,900 Sqft
12,197 Lot (sqft)
Sold 09/29/2026
$499,287
4 Beds
2.5 Baths
2,354 Sqft
12,632 Lot (sqft)
Sold 08/18/2026
$621,157
3 Beds
2 Baths
2,310 Sqft
15,682 Lot (sqft)
Sold 10/05/2026
$475,000
3 Beds
2 Baths
2,342 Sqft
15,682 Lot (sqft)
Sold 09/29/2026
$539,900
4 Beds
2 Baths
2,086 Sqft
16,117 Lot (sqft)
Sold 09/29/2026
$485,000
$485,000
3 Beds
2 Baths
1,843 Sqft
10,001 Lot (sqft)
Sold 09/29/2026
$701,059
$701,059
3 Beds
2.5 Baths
2,320 Sqft
21,432 Lot (sqft)
Sold 09/29/2026
$559,000
3 Beds
2 Baths
2,268 Sqft
10,711 Lot (sqft)
Sold 09/29/2026
$386,240
3 Beds
2 Baths
1,888 Sqft
10,019 Lot (sqft)
Sold 10/05/2026