Member Features
Find Real Estate Bargain!
Full foreclosure details
Home value, equity and ownership info
Find homes priced below market
Get full access with a FREE Account
Already a member?
$744,568
Listing Price5beds
4baths
4,919sqft
15,696sqft lot
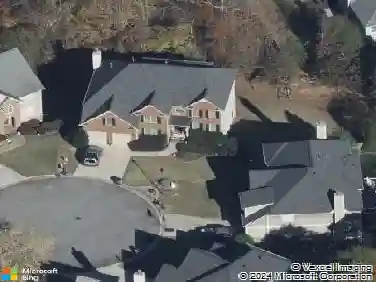
4902 Summer Wind Dr, Buford, GA 30519
Member Features
Find Real Estate Bargain!
Full foreclosure details
Home value, equity and ownership info
Find homes priced below market
Get full access with a FREE Account
Already a member?
For Sale
Home type
Price / sqft
Year built
Home Details
This stunning home is located in the Seckinger High School District with BUFORD CITY Schools as an option! With 6 bed, 5 bath and 3 car garage it is designed for both comfort and style. This exceptional home truly has it all. All HVAC units 1.5yrs old. WATER HEATER 3.5yrs old. ROOF only 10yrs old. Featuring a true chefs kitchen at its center, complete with PREMIUIM APPLIANCES, a sleek granite island, a commercial-grade gas range, and an impressive 64-inch separate refrigerator and freezer-perfect for everyday living and entertaining. The main level offers a formal dining room, spacious living room, a flex space ideal for an office and a convenient MAIN-LEVEL bedroom and full bath provide the perfect setup for GUESTS or multi-generational living. Upstairs, a private primary suite featuring an oversized shower, soaking tub, and TWO generously sized walk-in closets. Three additional bedrooms, two full bathrooms, and a dedicated laundry room provide plenty of space and convenience for everyone. In addition, a very large and open BONUS ROOM is perfect for all your many needs! The FINISHED BASEMENT is built for entertaining, offering a stylish wet bar, expansive media area, open game room, plus an additional bedroom and full bathroom for added flexibility. Step outside to enjoy the backyard retreat with a custom garden, and open deck for UPPER AND LOWER entertaining-perfect for relaxing or hosting gatherings. POOL TABLE stays with the home! All appliances included.
Interior Details
4919
5
4
Has Heating:
Yes
Heating Type:
Forced Air With Air Conditioning
Has Cooling:
Yes
Cooling Type:
Central
Has Fuel:
No
Fuel Type:
N/A
Has Basement:
No
Basement Type:
Partial
Has Flooring:
No
Flooring Type:
N/A
Has Fireplace:
Yes
Fireplace Type:
N/A
Property Details
15696
No
No
Type:
Garage, Attached
Location:
N/A
Status:
N/A
Number of Spaces:
3
No
No
No
No
Yes
No
No
Construction Details
Conventional
Wood Siding
N/A
Gable/hip
Composition Shingle
Tax History
Year
Amount
Land
Improvement
Percent Change
Assessment
2020
$7,390
$44,400
$150,240
--%
$194,640
2019
$6,289
$28,800
$141,200
--%
$170,000
2017
$6,121
$28,800
$141,200
--%
$170,000
2017
$6,121
$28,800
$141,200
--%
$170,000
2016
$6,508
$28,800
$148,480
--%
$177,280
2014
$875
$24,000
$0
--%
$24,000
2013
$276
$7,200
$0
--%
$7,200
2012
$260
$7,200
$0
--%
$7,200

Average Home Price in 30519
Nearby Properties
Zip Code
Price
Bed
Bath
Sqft
Lot
Sold Date
$1,001,393
$1,001,393
5 Beds
7 Baths
5,440 Sqft
53,041 Lot (sqft)
Sold 09/14/2026
$1,066,261
$1,066,261
5 Beds
4 Baths
5,166 Sqft
218,671 Lot (sqft)
Sold 10/13/2026
$791,248
$791,248
4 Beds
4.5 Baths
5,299 Sqft
30,492 Lot (sqft)
Sold 10/18/2026
$720,000
$720,000
5 Beds
5 Baths
5,223 Sqft
12,523 Lot (sqft)
Sold 09/29/2026
$765,000
$765,000
5 Beds
5 Baths
5,058 Sqft
10,551 Lot (sqft)
Sold 10/05/2026