
Member Features
Find Real Estate Bargain!
Full foreclosure details
Home value, equity and ownership info
Find homes priced below market
Get full access with a FREE Account
Already a member?
$403,337
Listing Price--beds
2baths
1,674sqft
3,297sqft lot
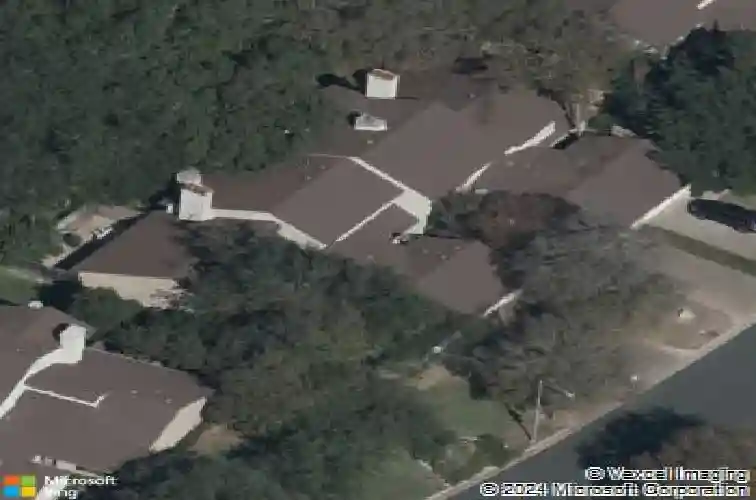
8216 Summer Side Dr, Austin, TX 78759
Member Features
Find Real Estate Bargain!
Full foreclosure details
Home value, equity and ownership info
Find homes priced below market
Get full access with a FREE Account
Already a member?
For Sale
Home type
Price / sqft
Year built
Home Details
This comfortable, tranquil townhouse is Inside the Loop in North Hills 78759, right at Mopac & Steck . Its 1,675 SqFt with 2 Bedrooms, 2 Bathrooms, large flex room upstairs and 2-car garage. Downstairs is the generous family room (approximately 163 x 1311) with sliding door to outdoor patio, a separate wet bar area with sink, the 2-story vaulted ceiling, large picture windows and a woodburning fireplace. The primary bedroom with ensuite bathroom is on the main floor and is approximately 1511 x 116. The second bedroom (approximately 116 x 113) and bathroom are upstairs with the spacious, versatile flex space (approximately 197 x 1111) and is perfect for an office(or two!), exercise/gym area, crafting, entertainment/media room or whatever you dream. This unit and its outdoor patio back to a scenic wooded lush green space with your own gate to access the walking trail to the community swimming pool, tennis courts and club house. The HOA mows the front lawn and trims the hedges along the driveway. New roof in 2022. New sliding door to patio and new carpet downstairs. The townhouse has been pre-inspected and over $7,500 in updates and repairs were made to the HVAC system, electrical, plumbing, etc. A rare find in this condition in this location, just a few minutes from downtown Austin, the Domain, restaurants, shopping, and entertainment. If youve been looking for a serene sanctuary to retreat to after a busy day, or to work in from home, with great neighborhood amenities and all
Interior Details
1674
N/A
2
Has Heating:
Yes
Heating Type:
Central
Has Cooling:
Yes
Cooling Type:
Central
Has Fuel:
No
Fuel Type:
N/A
Has Basement:
No
Basement Type:
N/A
Has Flooring:
No
Flooring Type:
N/A
Has Fireplace:
Yes
Fireplace Type:
N/A
Property Details
3297
No
No
Type:
Garage, Attached
Location:
N/A
Status:
N/A
Number of Spaces:
2
No
No
No
No
Yes
No
No
Construction Details
Townhouse
N/A
N/A
Gable
Wood Shingle
Tax History
Year
Amount
Land
Improvement
Percent Change
Assessment
2019
$7,562
$200,000
$152,600
--%
$352,600
2020
$7,562
$200,000
$152,600
--%
$352,600
2018
$8,019
$225,000
$140,082
--%
$365,082
2016
$7,124
$0
$0
--%
$351,393
2017
$7,836
$0
$0
--%
$319,448
2014
$6,760
$0
$0
--%
$284,093
2013
$6,361
$160,000
$98,266
--%
$258,266
2012
$5,914
$160,000
$84,352
--%
$244,352

Average Home Price in 78759
Nearby Properties
Zip Code
Price
Bed
Bath
Sqft
Lot
Sold Date
$742,912
$742,912
-- Beds
2 Baths
1,763 Sqft
8,246 Lot (sqft)
Sold 08/14/2026



