Member Features
Find Real Estate Bargain!
Full foreclosure details
Home value, equity and ownership info
Find homes priced below market
Get full access with a FREE Account
Already a member?
$700,000
Listing Price5beds
4baths
3,283sqft
11,471sqft lot
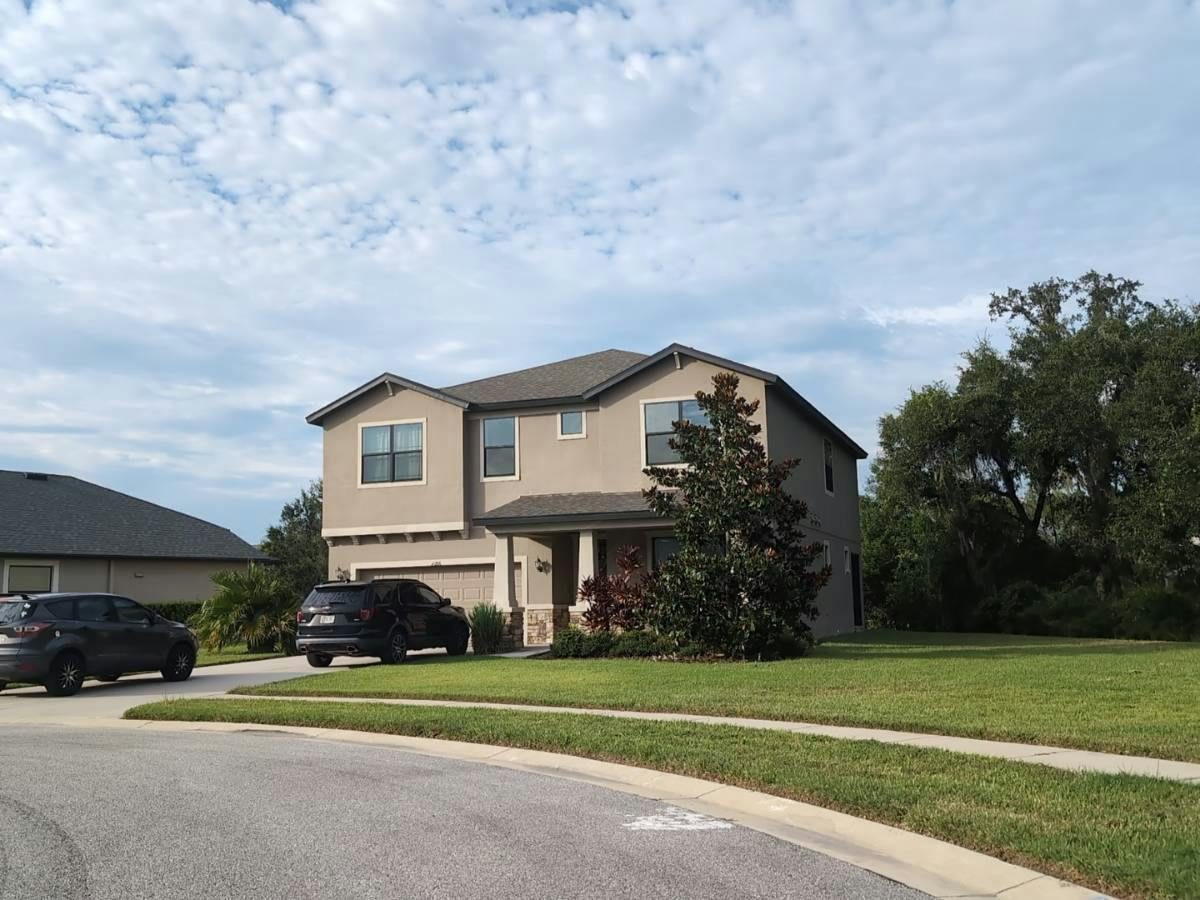
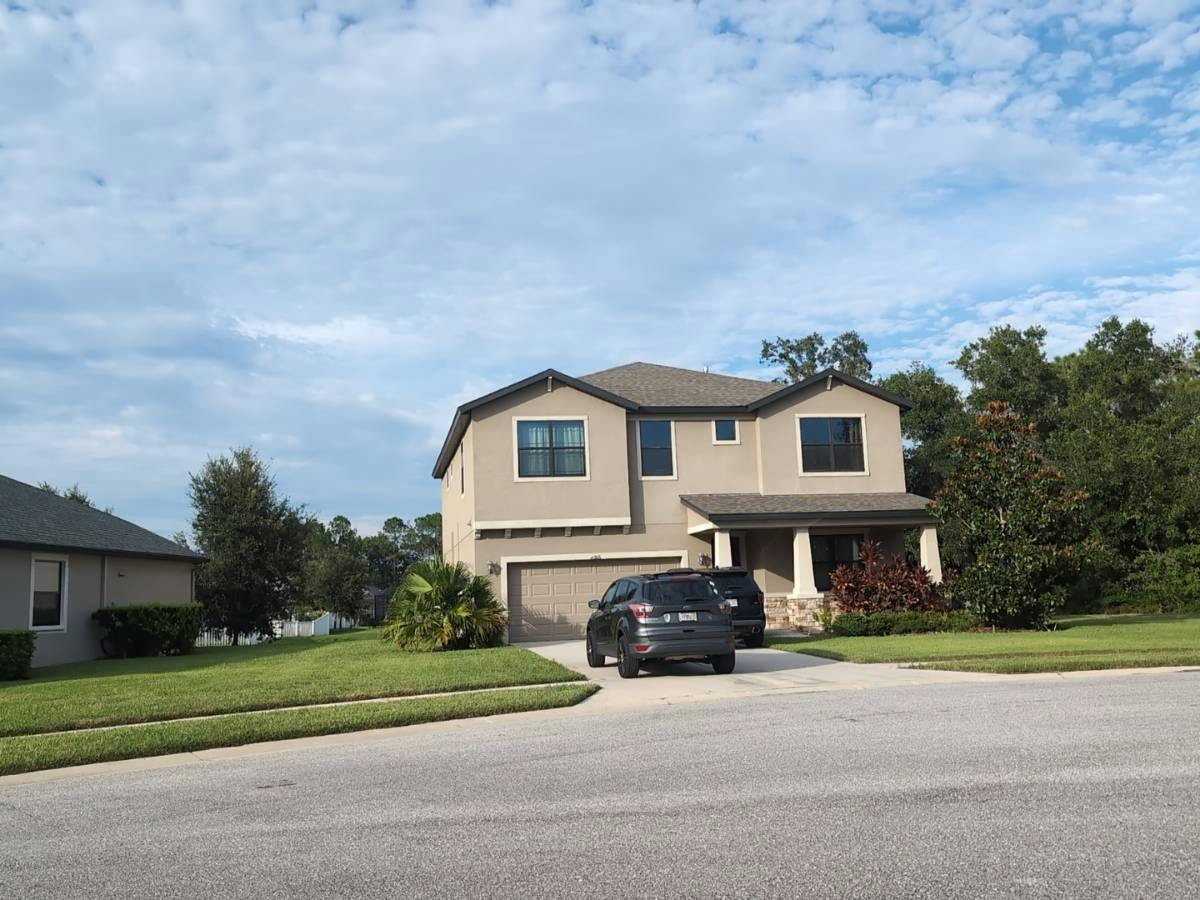
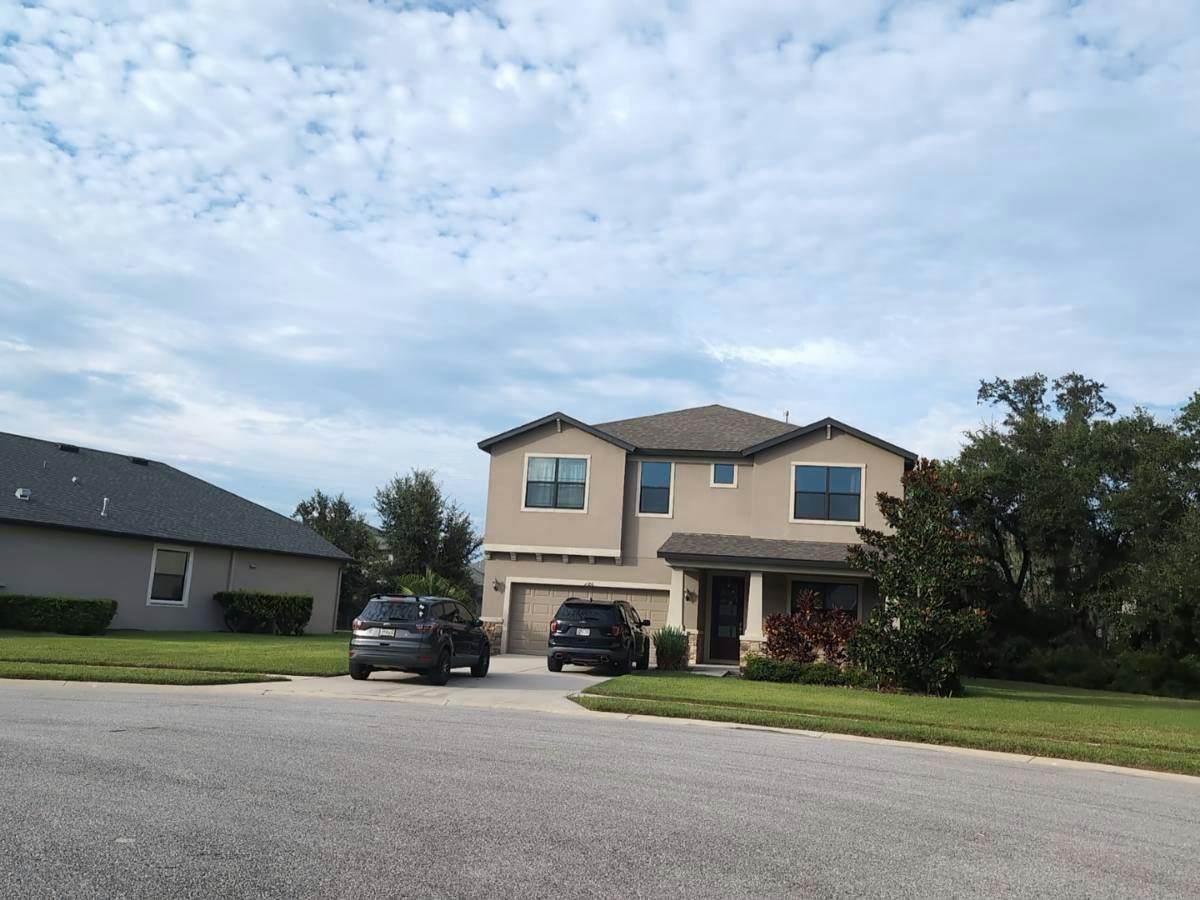
8206 Summer Brook Ct, Land O Lakes, FL 34638
Member Features
Find Real Estate Bargain!
Full foreclosure details
Home value, equity and ownership info
Find homes priced below market
Get full access with a FREE Account
Already a member?
For Sale
Off Market
Home type
Price / sqft
Year built
Home Details
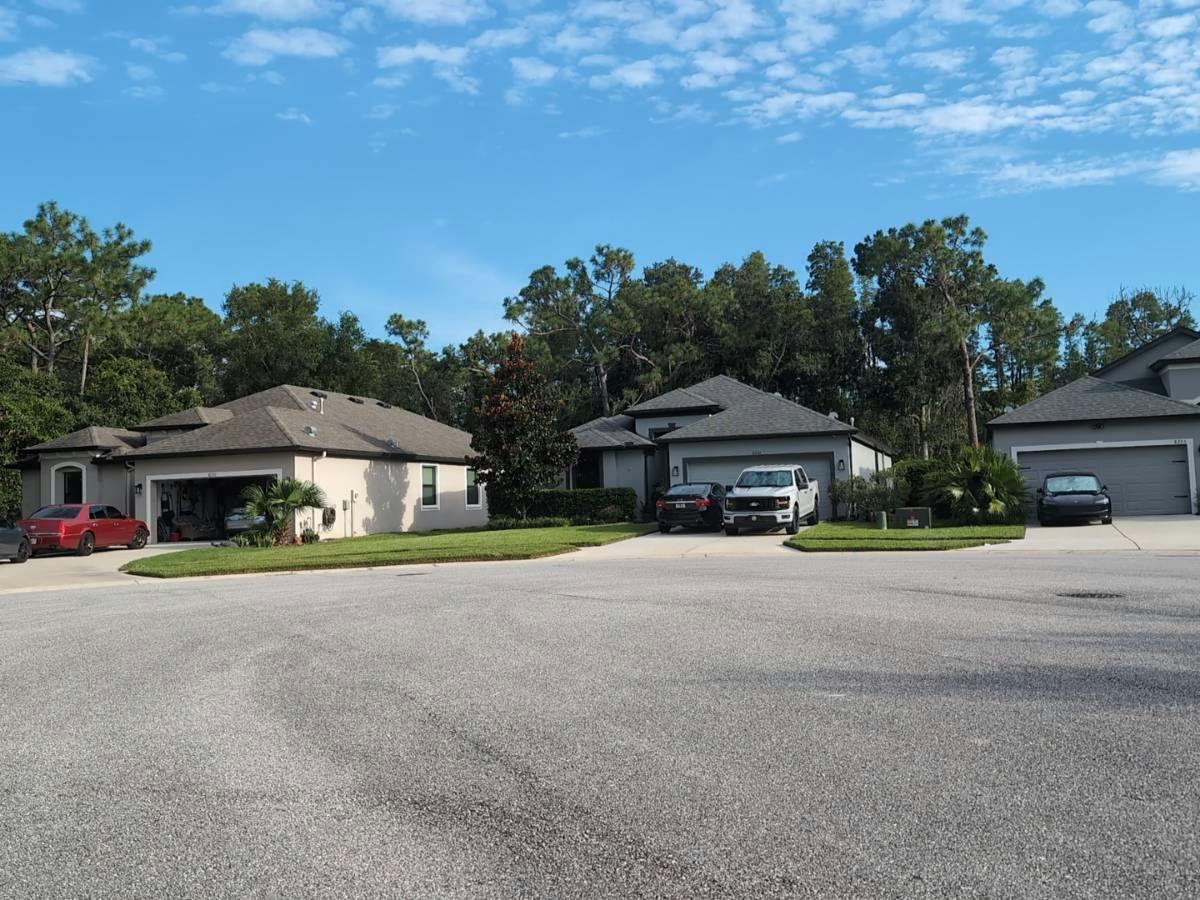
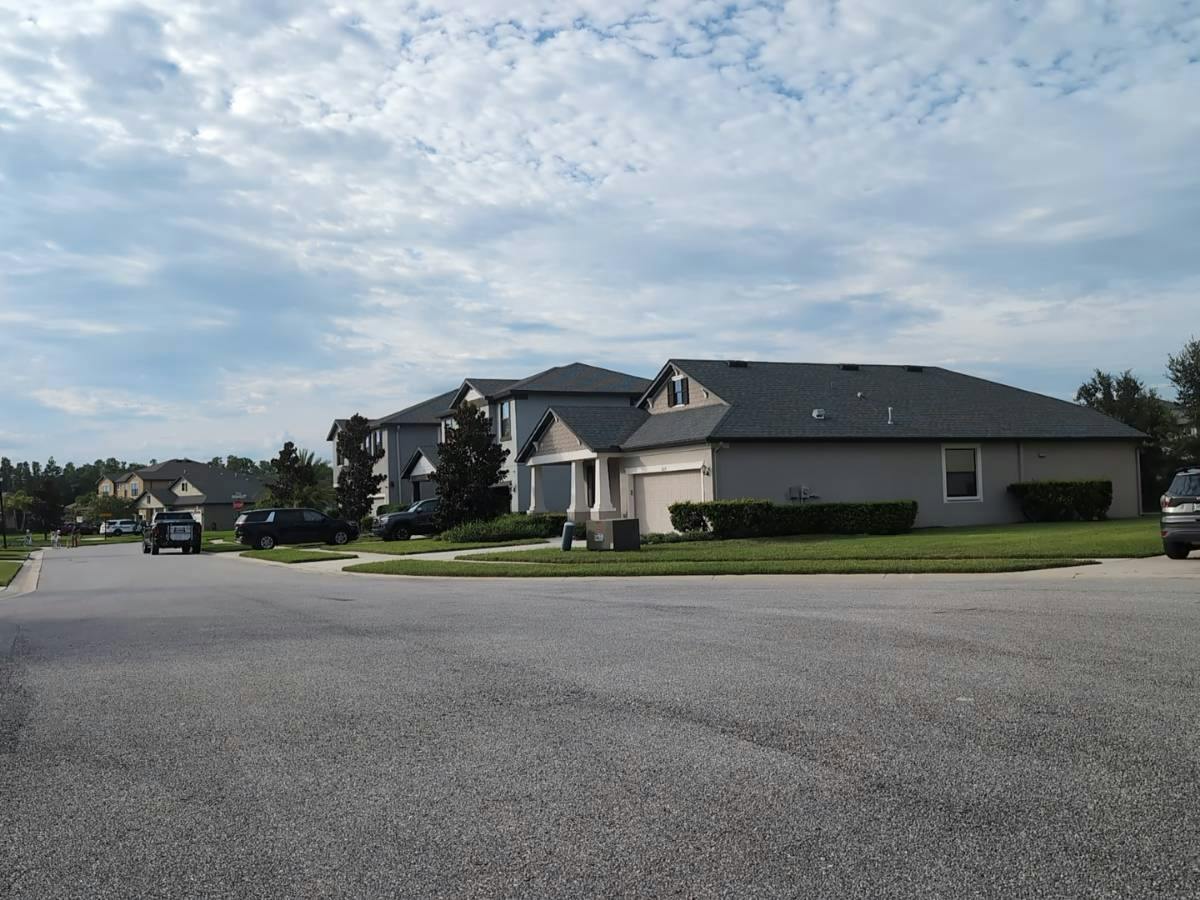
Short Sale. Discover this spacious 5-bedroom, 4-bathroom two-story home in Land O Lakes, perfectly positioned on a quiet cul-de-sac with a peaceful pond view. Featuring tile floors throughout the main living areas, the first floor offers a convenient bedroom and full bath. Enjoy making gourmet meals in the expansive kitchen, with natural gas cooktop, and built in double wall ovens. Upstairs, the primary suite is joined by three additional bedroomsone with an en suite bath creating a junior master-style retreatplus a versatile loft and laundry room. Enjoy the Florida lifestyle with your own heated pool and spa, ideal for relaxation or entertaining. Lovingly maintained, this home combines comfort and functionality in every detail. This neighborhood is Golf Cart friendly complete with walking trails, covered community playground, and stunning clubhouse with THREE pools, amphitheater, basketball courts, tennis courts, fitness center, and even a fishing dock!! Your HOA fees include garbage, cable and internet services. nNote: Home may be subject to third-party approval.
Interior Details
3283
5
4
Has Heating:
Yes
Heating Type:
Forced Air With Air Conditioning
Has Cooling:
Yes
Cooling Type:
Central
Has Fuel:
Yes
Fuel Type:
Electric
Has Basement:
No
Basement Type:
N/A
Has Flooring:
No
Flooring Type:
Tile (unspecified)
Has Fireplace:
Yes
Fireplace Type:
N/A
Property Details
11471
No
No
Type:
Driveway Concrete
Location:
N/A
Status:
N/A
Number of Spaces:
0
No
No
No
No
No
No
No
Construction Details
N/A
Stucco/tile/wood
N/A
Gable/hip
Asphalt
Tax History
Year
Amount
Land
Improvement
Percent Change
Assessment
2019
$3,252
$52,353
$0
--%
$52,353
2018
$3,255
$52,353
$0
--%
$52,353
2017
$3,272
$52,353
$0
--%
$52,353
2016
$2,467
$3,578
$0
--%
$3,578
2015
$2,469
$3,578
$0
--%
$3,578
2013
$2,421
$0
$0
--%
$3,578
2012
$58
$0
$0
--%
$3,578

Average Home Price in 34638
Nearby Properties
Zip Code
Price
Bed
Bath
Sqft
Lot
Sold Date
$784,433
-- Beds
3 Baths
3,407 Sqft
19,463 Lot (sqft)
Sold 10/12/2026
$673,030
-- Beds
4 Baths
3,579 Sqft
14,216 Lot (sqft)
Sold 07/01/2026
$685,628
-- Beds
3 Baths
2,856 Sqft
8,382 Lot (sqft)
Sold 10/27/2026
$765,589
-- Beds
3 Baths
3,131 Sqft
8,382 Lot (sqft)
Sold 10/27/2026
$522,105
4 Beds
4 Baths
3,270 Sqft
11,707 Lot (sqft)
Sold 10/27/2026
$599,000
4 Beds
4 Baths
3,496 Sqft
10,714 Lot (sqft)
Sold 10/12/2026
$694,500
-- Beds
4 Baths
3,014 Sqft
9,667 Lot (sqft)
Sold 10/27/2026