Member Features
Find Real Estate Bargain!
Full foreclosure details
Home value, equity and ownership info
Find homes priced below market
Get full access with a FREE Account
Already a member?
$385,000
Listing Price3beds
3baths
1,590sqft
7,678sqft lot
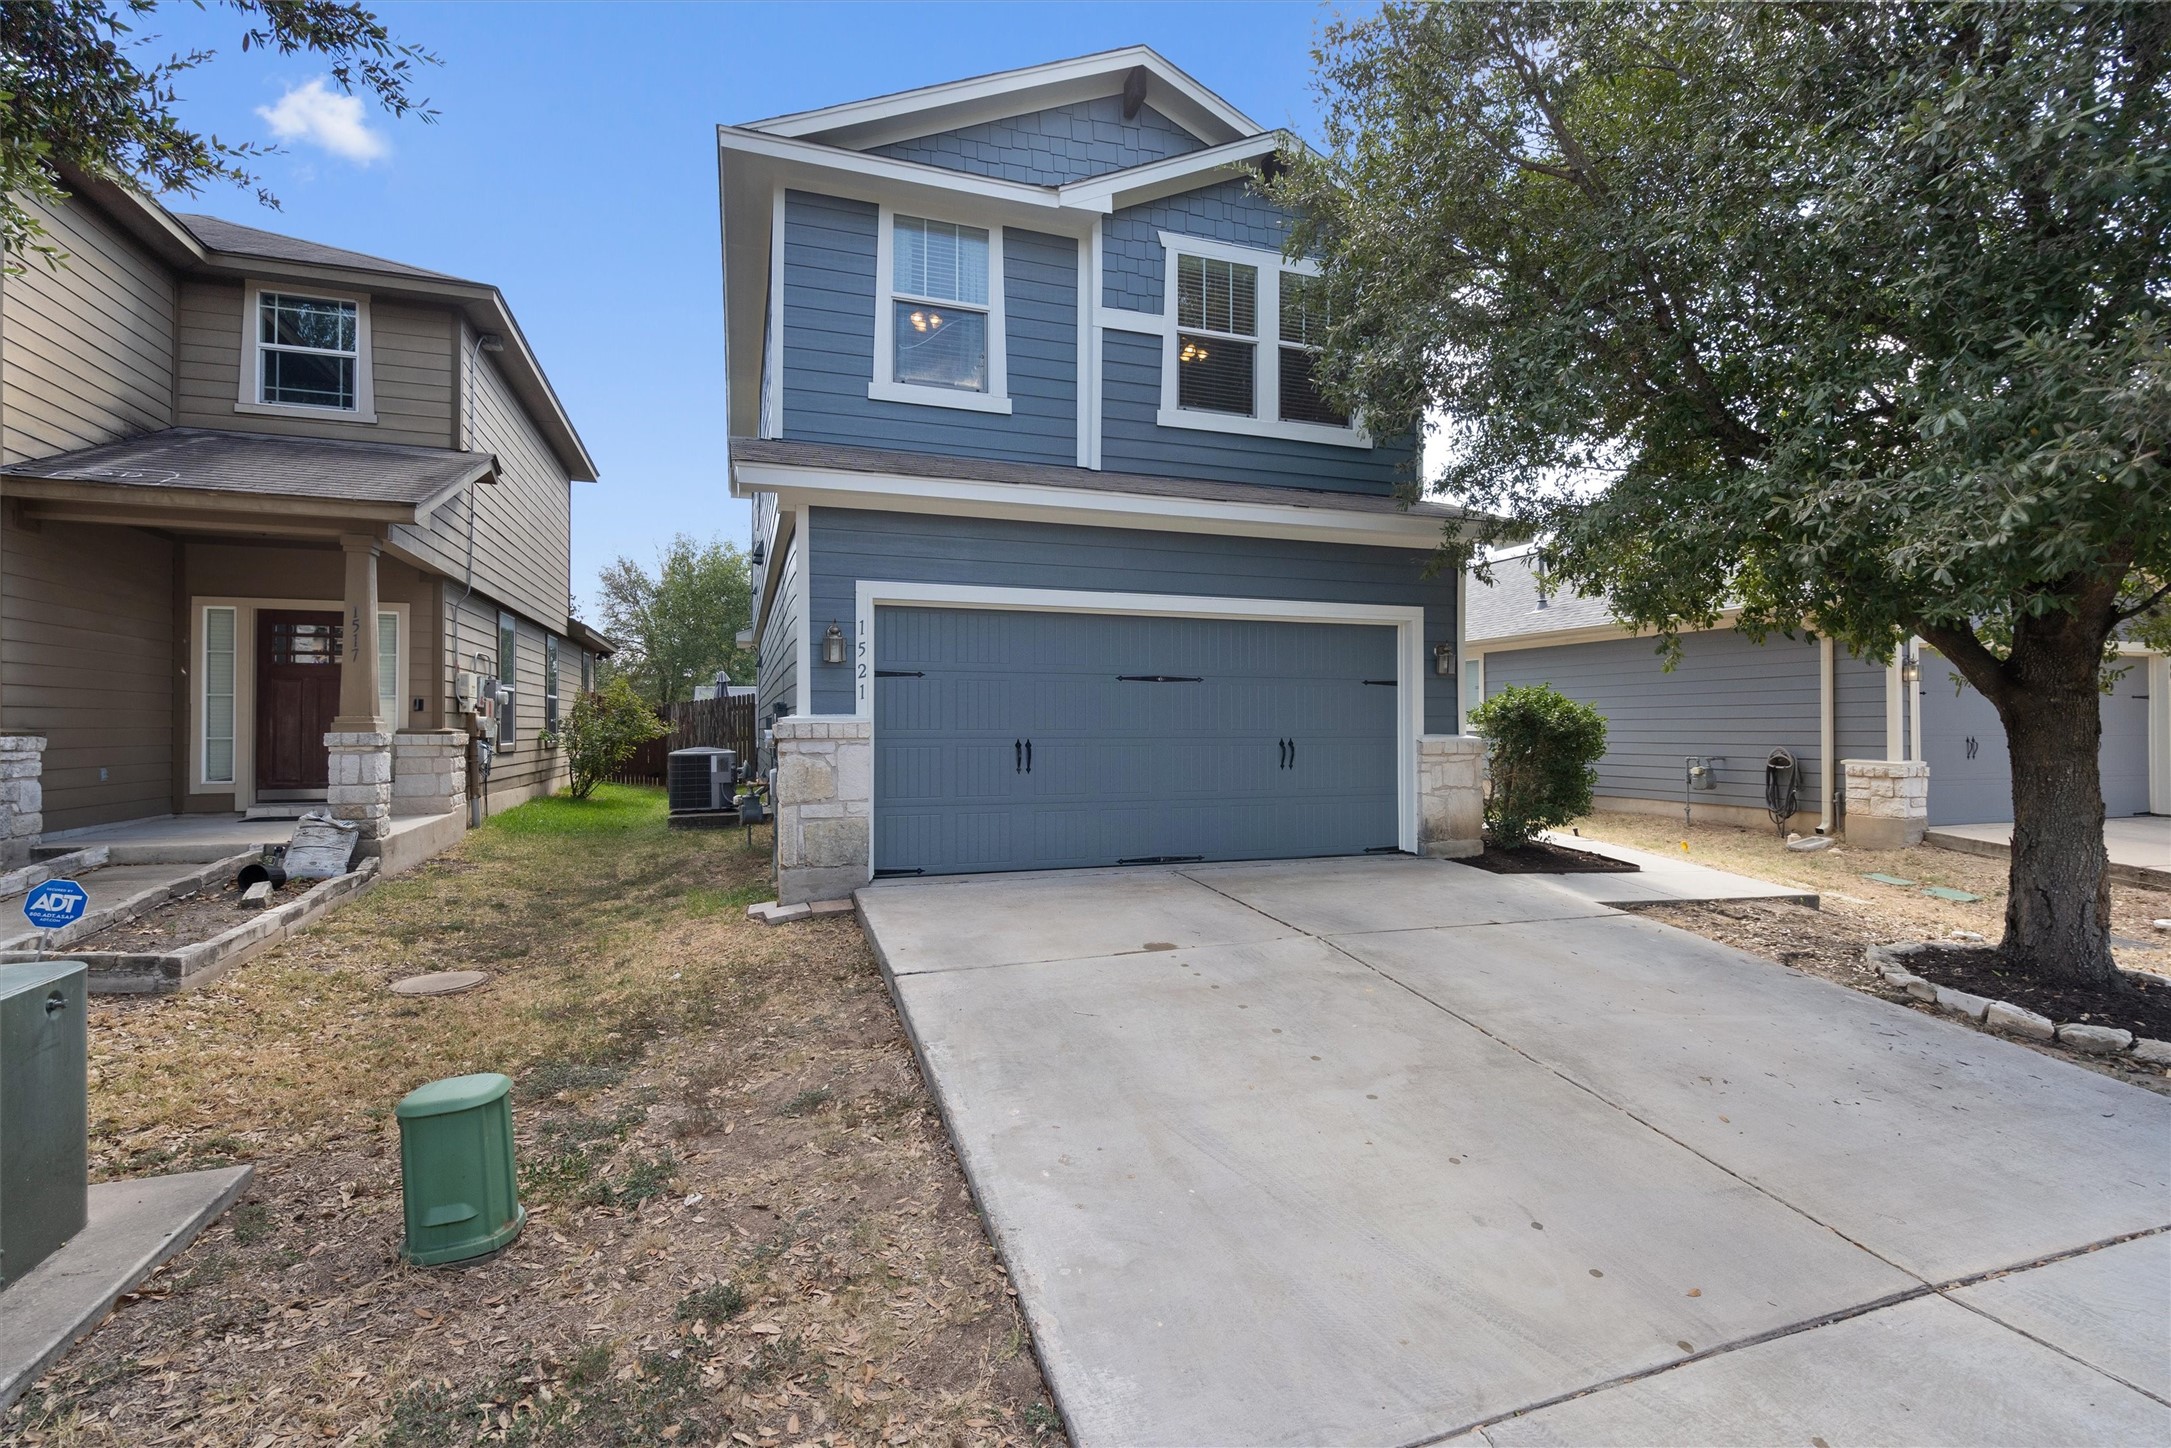
1521 Sugarberry Ln, Austin, TX 78748
Member Features
Find Real Estate Bargain!
Full foreclosure details
Home value, equity and ownership info
Find homes priced below market
Get full access with a FREE Account
Already a member?
For Sale
Off Market
Home type
Price / sqft
Year built
Home Details
Nestled in the serene Sage Meadow subdivision, this 2-story, 3-bedroom, 2 1/2 bath home offers a unique blend of comfort and style. As you step through the entryway with its high ceilings and tile flooring, you'll transition seamlessly into the spacious living room adorned with hardwood flooring. The living room, bathed in natural light and featuring a ceiling fan, provides easy access to the dining and kitchen areas. The bright eat-in kitchen boasts a bar, granite countertops, stainless steel appliances, recessed lighting, and a stylish tile backsplash that extends into the dining room as an accent wall. Additionally, there's a pantry space doubling as a laundry room with W/D connections and shelf space for your laundry needs. Adjacent to the kitchen is a sun-filled dining area complete with an overhead chandelier. The dining area opens directly to the back door, leading to a covered patio space and a fully fenced backyard. Here, you'll find ample room for outdoor decor, a storage shed, trees, stepping stones, and xeriscape features. Back inside, the first level includes a half bathroom, while the second level houses the rest of the beds and baths. An additional living space on the second floor, with its hardwood flooring, offers versatility to be transformed into whatever you'd like. Each secondary bedroom features carpet flooring, a walk-in closet, and a ceiling fan. The primary bedroom contains a French door entry with hardwood flooring, a ceiling fan,
Interior Details
1590
3
3
Has Heating:
Yes
Heating Type:
Central
Has Cooling:
Yes
Cooling Type:
Central
Has Fuel:
No
Fuel Type:
N/A
Has Basement:
No
Basement Type:
N/A
Has Flooring:
No
Flooring Type:
N/A
Has Fireplace:
Yes
Fireplace Type:
N/A
Property Details
7678
No
No
Type:
Garage, Attached
Location:
N/A
Status:
N/A
Number of Spaces:
2
No
No
No
No
Yes
No
No
Construction Details
Condo/apartment
N/A
N/A
Hip
Composition Shingle
Tax History
Year
Amount
Land
Improvement
Percent Change
Assessment
2019
$5,775
$46,068
$223,188
--%
$269,256
2020
$5,775
$46,068
$223,188
--%
$269,256
2018
$5,809
$46,068
$218,431
--%
$264,499
2016
$5,352
$23,034
$224,537
--%
$247,571
2017
$5,731
$0
$0
--%
$240,026
2013
$4,801
$23,034
$183,933
--%
$206,967
2013
$4,801
$23,034
$171,893
--%
$194,927
2012
$4,579
$23,034
$169,212
--%
$192,246

Average Home Price in 78748