Member Features
Find Real Estate Bargain!
Full foreclosure details
Home value, equity and ownership info
Find homes priced below market
Get full access with a FREE Account
Already a member?
$179,900
Listing Price2beds
2baths
1,044sqft
512sqft lot
948 Sugar Lake Ct, Saint Peters, MO 63376
Member Features
Find Real Estate Bargain!
Full foreclosure details
Home value, equity and ownership info
Find homes priced below market
Get full access with a FREE Account
Already a member?
For Sale
Off Market
Home type
Price / sqft
Year built
Home Details
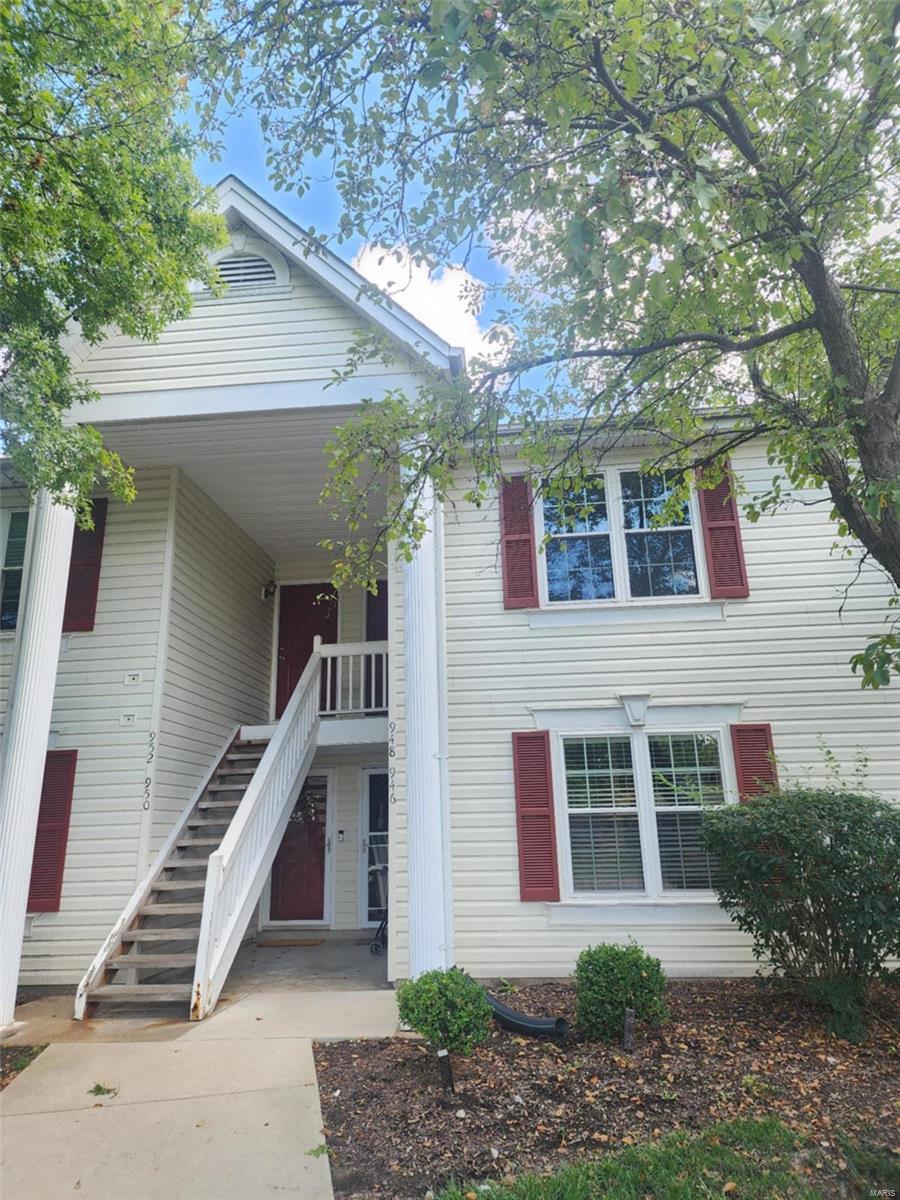
Welcome to this 2 bed/2 bath Condo. Walking in the front door looking thru the living room out to the deck you will see very open floorplan that has been completely updated. Everything has been professionally painted a neutral color with white woodwork and doors. Kitchen has new cabinets, countertops, stainless steel appliances (large refrigerator, range/oven, microwave, dishwasher) with new farm style sink and pantry. Continuing from foyer all floors are the luxury vinyl plank flooring throughout the whole condo. Down the hall to the bedrooms, master has large walk-in closet, large new vanity, mirror, and fixtures. Second bedroom nice sized closet and windows, hall bath also has new vanity, mirror, fixtures and paint. Subdivision has clubhouse close with the inground pool, assigned 2 parking spaces one is covered right in front of unit and one across street to other plus visitor parking. Monthly HOA fee is $246.00 with additional $145.00 through December 2024.
Interior Details
1044
2
2
Has Heating:
Yes
Heating Type:
Forced Air With Air Conditioning
Has Cooling:
Yes
Cooling Type:
N/A
Has Fuel:
Yes
Fuel Type:
Gas
Has Basement:
No
Basement Type:
N/A
Has Flooring:
No
Flooring Type:
N/A
Has Fireplace:
Yes
Fireplace Type:
N/A
Property Details
512
Yes
Yes
Type:
Carport (unspecified)
Location:
N/A
Status:
N/A
Number of Spaces:
0
No
No
No
No
Yes
No
No
Construction Details
N/A
Combination
N/A
Gable
Asphalt
Tax History
Year
Amount
Land
Improvement
Percent Change
Assessment
2020
$1,503
$0
$0
--%
$19,927
2019
$1,498
$0
$0
--%
$19,927
2018
$1,378
$0
$0
--%
$17,583
2017
$1,371
$0
$0
--%
$17,583
2016
$1,205
$0
$0
--%
$15,497
2013
$1,293
$0
$0
--%
$15,694
2013
$1,293
$0
$0
--%
$15,694
2012
$1,308
$0
$0
--%
$16,520

Average Home Price in 63376
Nearby Properties
Zip Code
Price
Bed
Bath
Sqft
Lot
Sold Date
$149,900
2 Beds
2 Baths
916 Sqft
448 Lot (sqft)
Sold 10/03/2026
$169,283
2 Beds
2 Baths
1,044 Sqft
510 Lot (sqft)
Sold 06/18/2026
$161,584
2 Beds
2 Baths
912 Sqft
452 Lot (sqft)
Sold 06/05/2026
$154,907
2 Beds
2 Baths
916 Sqft
462 Lot (sqft)
Sold 05/04/2026
$171,292
2 Beds
2 Baths
970 Sqft
775 Lot (sqft)
Sold 05/01/2026
$178,486
2 Beds
2 Baths
983 Sqft
782 Lot (sqft)
Sold 10/06/2026
$159,900
2 Beds
2 Baths
1,044 Sqft
0 Lot (sqft)
Sold 09/29/2026
$173,000
2 Beds
2 Baths
970 Sqft
774 Lot (sqft)
Sold 10/06/2026
$1,400,000
$1,400,000
1 Beds
1.5 Baths
916 Sqft
448 Lot (sqft)
Sold 10/06/2026