Member Features
Find Real Estate Bargain!
Full foreclosure details
Home value, equity and ownership info
Find homes priced below market
Get full access with a FREE Account
Already a member?
$1,125,000
Listing Price4beds
4baths
3,465sqft
11,700sqft lot
3785 E Strawberry Dr, Gilbert, AZ 85298
Member Features
Find Real Estate Bargain!
Full foreclosure details
Home value, equity and ownership info
Find homes priced below market
Get full access with a FREE Account
Already a member?
For Sale
Off Market
Home type
Price / sqft
Year built
Home Details
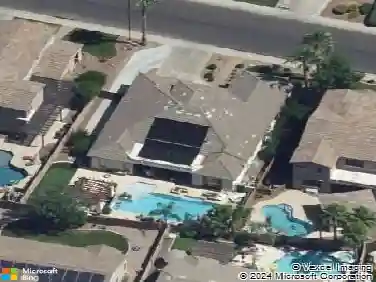
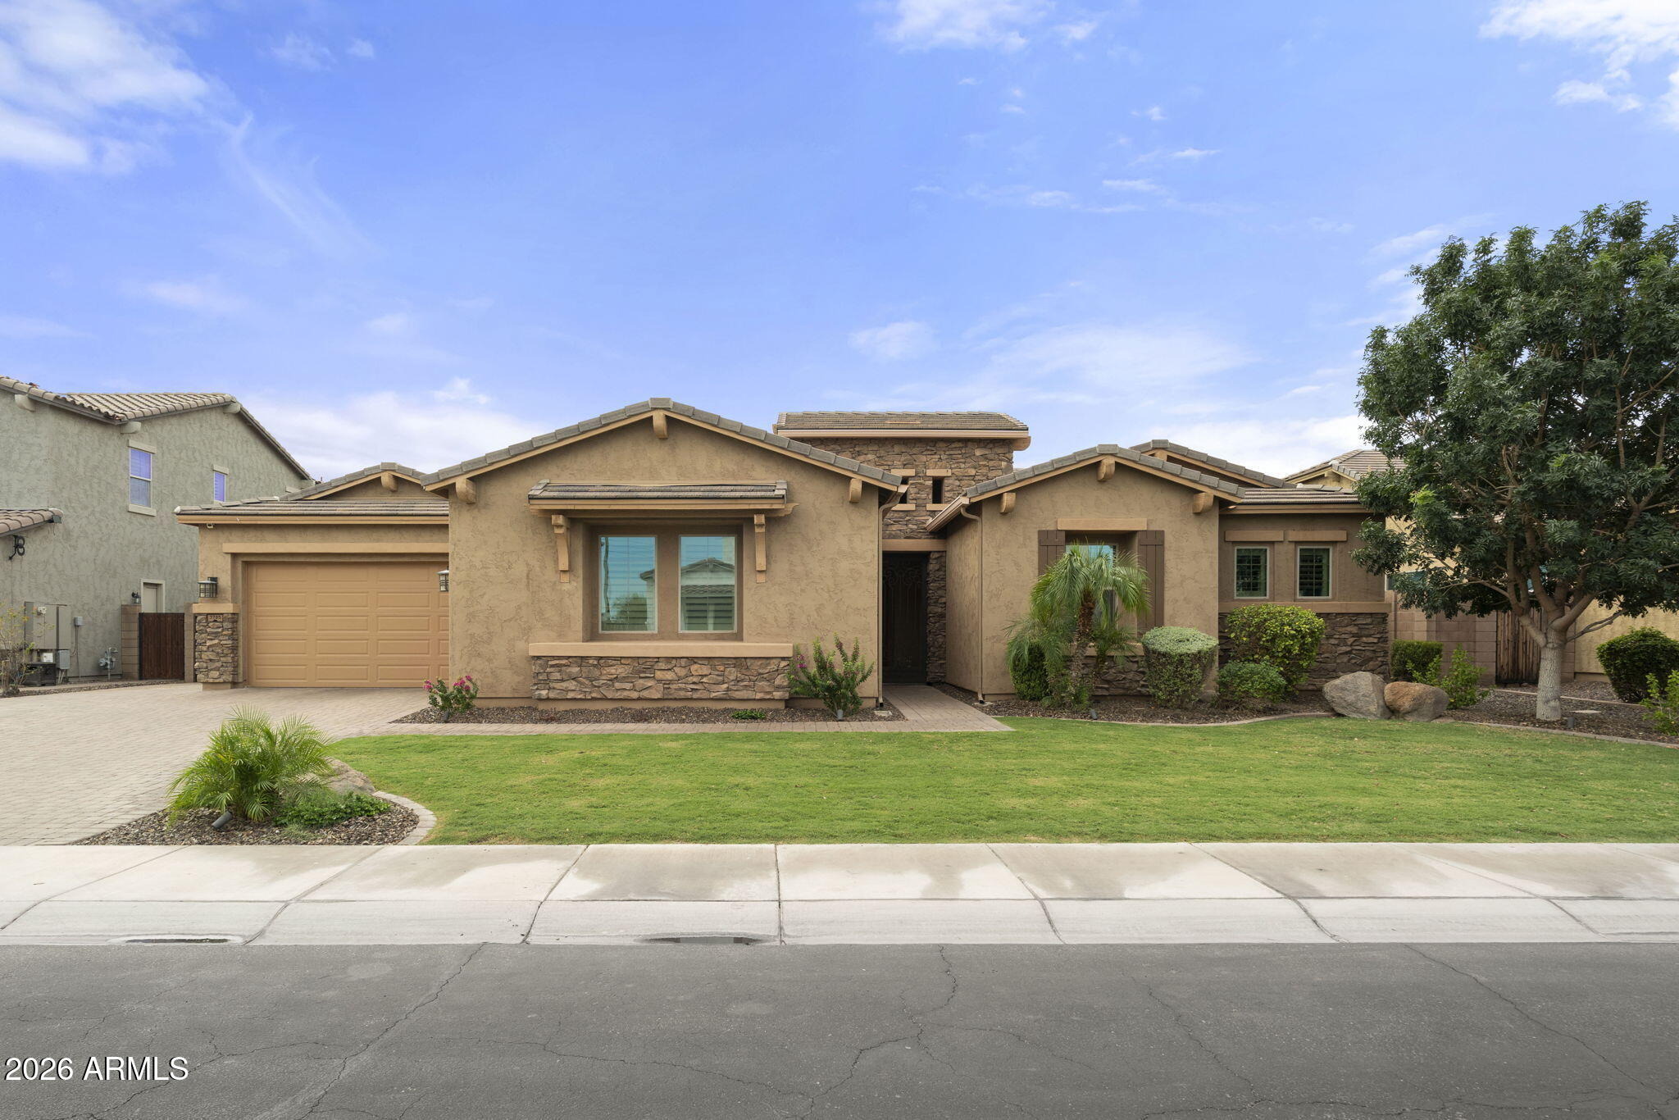
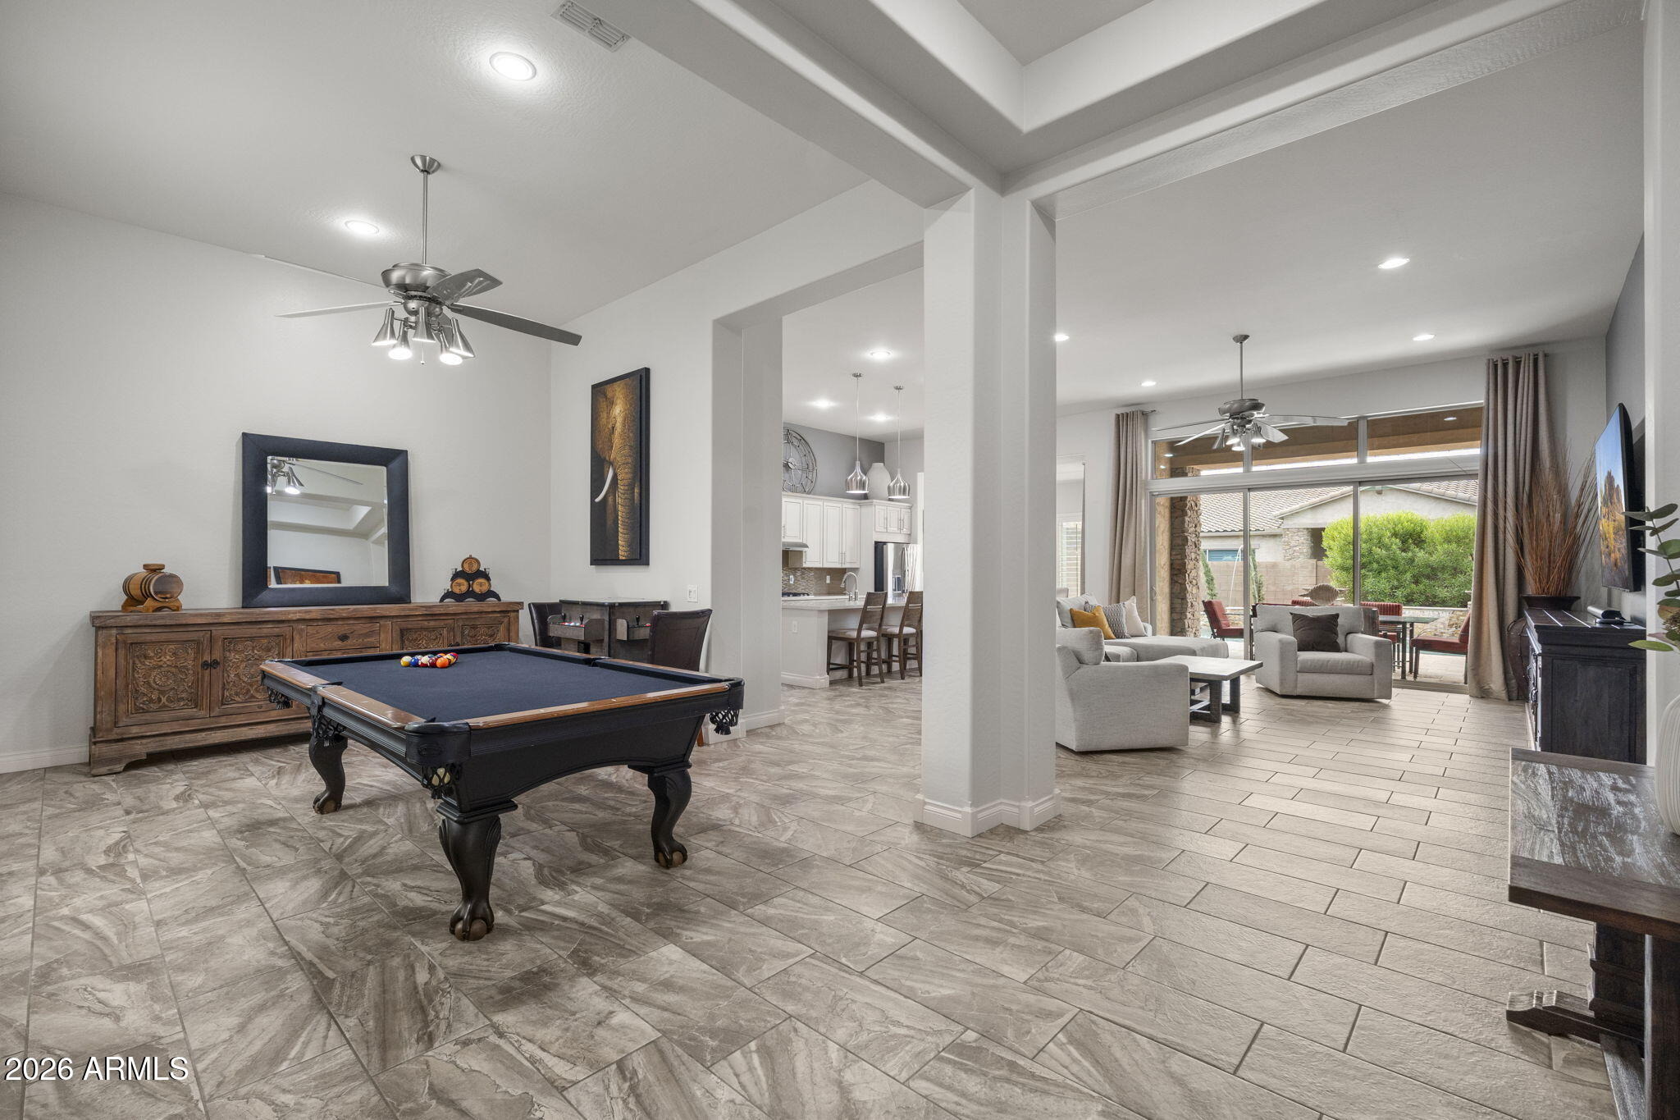
This stunning single-level Redwood floor plan, one of the most popular designs, offers four bedrooms, three baths, and an exceptional layout designed with privacy and entertaining in mind. The gorgeous iron courtyard door makes a striking first impression and sets the tone for what awaits inside. Step into soaring 12-foot ceilings, an open floor plan, and an abundance of natural light. The spacious great room flows seamlessly into the breakfast nook and adjoining family room, creating the perfect setting for everyday living or entertaining. At the heart of the home is the beautifully appointed kitchen, featuring stainless steel appliances, upgraded cabinetry, an abundance of storage, and an oversized quartz island that becomes the natural gathering place for family and friends. Open the expansive sliders and take the entertaining outdoors, creating an effortless indoor-outdoor living experience. The split-bedroom design provides privacy for everyone. One side of the home features a private retreat with two adjoining bedrooms and bathrooms, while the opposite side offers an additional den or office and another bedroom with its own bath. With multiple living arrangements, this home is ideal for families, long-term guests, or anyone who wants flexible space for work and everyday living. And then there's the backyard -- your own private resort-style retreat. Enjoy a sparkling pool with waterfalls and deck jets, a relaxing spa and commercial-grade misters, fire pit, and an impress
Interior Details
3465
4
4
Has Heating:
Yes
Heating Type:
Forced Air With Air Conditioning
Has Cooling:
Yes
Cooling Type:
Refrigerator
Has Fuel:
No
Fuel Type:
N/A
Has Basement:
No
Basement Type:
N/A
Has Flooring:
No
Flooring Type:
N/A
Has Fireplace:
Yes
Fireplace Type:
N/A
Property Details
11700
No
No
Type:
N/A
Location:
N/A
Status:
N/A
Number of Spaces:
N/A
N/A
N/A
N/A
N/A
N/A
N/A
N/A
Construction Details
N/A
Frame/stucco
N/A
N/A
Concrete
Tax History
Year
Amount
Land
Improvement
Percent Change
Assessment
2020
$4,311
$10,170
$40,700
--%
$50,870
2019
$4,187
$9,990
$39,960
--%
$49,950
2018
$4,055
$9,100
$36,420
--%
$45,520
2017
$3,926
$8,460
$33,840
--%
$42,300
2016
$3,991
$8,740
$34,970
--%
$43,710

Average Home Price in 85298
Nearby Properties
Zip Code
Price
Bed
Bath
Sqft
Lot
Sold Date
$1,068,778
$1,068,778
4 Beds
4 Baths
3,499 Sqft
10,400 Lot (sqft)
Sold 10/06/2026
$681,836
$681,836
4 Beds
3 Baths
2,958 Sqft
7,700 Lot (sqft)
Sold 09/10/2026
$1,128,623
$1,128,623
4 Beds
4.5 Baths
3,774 Sqft
12,600 Lot (sqft)
Sold 05/21/2026
$748,472
$748,472
5 Beds
5 Baths
3,456 Sqft
4,950 Lot (sqft)
Sold 10/27/2026
$950,000
5 Beds
6 Baths
3,953 Sqft
8,400 Lot (sqft)
Sold 10/27/2026
$1,075,000
$1,075,000
-- Beds
4 Baths
3,435 Sqft
11,248 Lot (sqft)
Sold 10/26/2026
$1,100,000
$1,100,000
4 Beds
4 Baths
3,631 Sqft
8,160 Lot (sqft)
Sold 10/26/2026
$1,149,000
$1,149,000
4 Beds
3 Baths
3,465 Sqft
11,700 Lot (sqft)
Sold 10/13/2026
$983,060
$983,060
4 Beds
4 Baths
3,465 Sqft
11,700 Lot (sqft)
Sold 10/27/2026