Member Features
Find Real Estate Bargain!
Full foreclosure details
Home value, equity and ownership info
Find homes priced below market
Get full access with a FREE Account
Already a member?
$729,000
Listing Price5beds
3baths
2,529sqft
5,150sqft lot
8840 Stratham Way, Elk Grove, CA 95758
Member Features
Find Real Estate Bargain!
Full foreclosure details
Home value, equity and ownership info
Find homes priced below market
Get full access with a FREE Account
Already a member?
For Sale
Off Market
Home type
Price / sqft
Year built
Home Details
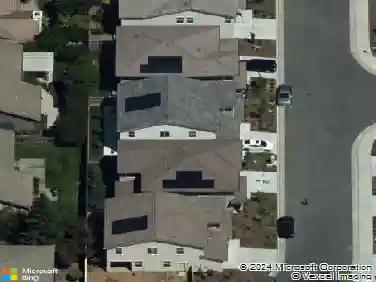
This 5 bedroom 3 full bathroom 2529 sf two-story less than two years new generously upgraded home is available for sale. The home has been uniquely and beautifully landscaped in the front yard with beautiful drought tolerant colorful plants creating a low maintenance experience. The interior floor downstairs was updated to real mfg hardwood. The garage was updated with an almost-finished walls and paint with an epoxy floor. The front, sides and back of the home have been generously updated with stamped concrete including a 24 x 12 4 thick rebar enforced concrete slab sturdy enough for a room addition A Rubber-made 8 x 17 (140 sf) He Shed She Shed in the backyard. The front porch was extended creating more room. The backyard has professional grade synthetic turf perfect for year round low maintenance enjoyment. The in garage Tesla Charger is included and an extra 220 volt outlet has also been added that can support other electric vehicles so that two vehicles can be charged simultaneously. This all electric home comes with an owned; not-leases 4KW 12 panel solar system. A 21 x 8 Master Spas H2X Trainer D Swim spa (not included in the sales price, and can be added as an paid option) If Swim Spa is not purchased, it will be removed by the sellers).
Interior Details
2529
5
3
Has Heating:
Yes
Heating Type:
Central
Has Cooling:
Yes
Cooling Type:
Central
Has Fuel:
No
Fuel Type:
N/A
Has Basement:
No
Basement Type:
N/A
Has Flooring:
No
Flooring Type:
N/A
Has Fireplace:
Yes
Fireplace Type:
N/A
Property Details
5150
Yes
Yes
Type:
N/A
Location:
N/A
Status:
N/A
Number of Spaces:
N/A
N/A
N/A
N/A
N/A
N/A
N/A
N/A
Construction Details
N/A
N/A
N/A
N/A
Other (not Classified)
Tax History
Year
Amount
Land
Improvement
Percent Change
Assessment

Average Home Price in 95758
Nearby Properties
Zip Code
Price
Bed
Bath
Sqft
Lot
Sold Date
$637,116
4 Beds
3 Baths
2,318 Sqft
3,667 Lot (sqft)
Sold 10/14/2026
$635,792
5 Beds
3 Baths
2,494 Sqft
5,212 Lot (sqft)
Sold 09/01/2026
$715,868
$715,868
5 Beds
3.5 Baths
2,643 Sqft
7,891 Lot (sqft)
Sold 08/18/2026
$604,077
$604,077
5 Beds
3 Baths
2,347 Sqft
6,627 Lot (sqft)
Sold 08/12/2026
$624,585
$624,585
3 Beds
2.5 Baths
2,444 Sqft
5,608 Lot (sqft)
Sold 08/05/2026
$583,614
5 Beds
3 Baths
2,161 Sqft
4,080 Lot (sqft)
Sold 07/07/2026
$665,280
4 Beds
3 Baths
2,399 Sqft
6,908 Lot (sqft)
Sold 07/07/2026
$630,095
4 Beds
3 Baths
2,194 Sqft
5,220 Lot (sqft)
Sold 06/12/2026
$639,591
4 Beds
3 Baths
2,318 Sqft
3,771 Lot (sqft)
Sold 06/02/2026