

Member Features
Find Real Estate Bargain!
Full foreclosure details
Home value, equity and ownership info
Find homes priced below market
Get full access with a FREE Account
Already a member?
$422,108
Listing Price3beds
2baths
1,662sqft
8,147sqft lot
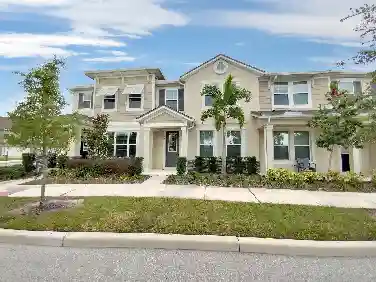
5121 Stratemeyer Dr, Orlando, FL 32839
Member Features
Find Real Estate Bargain!
Full foreclosure details
Home value, equity and ownership info
Find homes priced below market
Get full access with a FREE Account
Already a member?
For Sale
Home type
Price / sqft
Year built
Home Details
Under contract-accepting backup offers. One or more photo(s) has been virtually staged. Perfectly positioned between vibrant downtown Orlando and the MCO International Airport, this charming 3-bedroom, 2-bath ranch-style home offers comfort, convenience, and easy Florida living. Step inside to discover a spacious single-story layout filled with natural light, inviting living spaces, and a functional floor plan designed for everyday living and entertaining alike.nnEnjoy the best of Central Florida with quick access to world-class dining, shopping, entertainment, major highways, and endless recreation opportunities. Whether you're commuting, traveling, or exploring everything Orlando has to offer, this location simply cant be beat. With its classic ranch-style appeal and unbeatable accessibility, this home is the perfect place to settle in and enjoy the Florida lifestyle. Don't wait, call Today!
Interior Details
1662
3
2
Has Heating:
Yes
Heating Type:
Forced Air With Air Conditioning
Has Cooling:
Yes
Cooling Type:
Central
Has Fuel:
Yes
Fuel Type:
Electric
Has Basement:
No
Basement Type:
N/A
Has Flooring:
No
Flooring Type:
Carpet
Has Fireplace:
Yes
Fireplace Type:
N/A
Property Details
8147
No
No
Type:
Garage, Attached
Location:
N/A
Status:
N/A
Number of Spaces:
2
No
No
No
No
No
No
No
Construction Details
N/A
Concrete Block/stucco
N/A
Gable/hip
Composition Shingle
Tax History
Year
Amount
Land
Improvement
Percent Change
Assessment
2020
$1,475
$0
$0
--%
$110,277
2019
$1,514
$0
$0
--%
$107,798
2018
$1,477
$0
$0
--%
$105,788
2017
$1,453
$0
$0
--%
$103,612
2016
$1,441
$0
$0
--%
$101,481
2014
$1,452
$0
$0
--%
$99,976
2013
$1,416
$0
$0
--%
$98,499
2012
$1,402
$0
$0
--%
$97,308

Average Home Price in 32839
Nearby Properties
Zip Code
Price
Bed
Bath
Sqft
Lot
Sold Date
$379,556
$379,556
3 Beds
2 Baths
1,593 Sqft
10,711 Lot (sqft)
Sold 10/18/2026
$474,500
$474,500
2 Beds
2 Baths
1,618 Sqft
12,663 Lot (sqft)
Sold 10/18/2026
$376,909
$376,909
3 Beds
2 Baths
1,738 Sqft
8,390 Lot (sqft)
Sold 10/18/2026
$469,000
3 Beds
2 Baths
1,710 Sqft
10,713 Lot (sqft)
Sold 10/13/2026
$359,579
$359,579
3 Beds
2 Baths
1,643 Sqft
12,714 Lot (sqft)
Sold 10/13/2026
$479,990
$479,990
3 Beds
2 Baths
1,855 Sqft
8,446 Lot (sqft)
Sold 10/18/2026
$501,683
3 Beds
2.5 Baths
1,762 Sqft
13,664 Lot (sqft)
Sold 10/13/2026
$465,375
$465,375
4 Beds
2 Baths
1,868 Sqft
10,048 Lot (sqft)
Sold 10/05/2026
$336,500
$336,500
3 Beds
1.5 Baths
1,468 Sqft
7,874 Lot (sqft)
Sold 10/13/2026
Calculators
Mortgage
Mortgage Calculator
Details for 5121 STRATEMEYER DR
Property Debt
Foreclosure Contact Details
Similar Homes Nearby


Guides for Stratemeyer Dr

Orlando’s real estate market has seen fluctuations with average property values and sale prices, with potential impacts from broader economic factors. Nearby cities show varied trends, potentially benefitting from urban sprawl or increased investment.



