
Member Features
Find Real Estate Bargain!
Full foreclosure details
Home value, equity and ownership info
Find homes priced below market
Get full access with a FREE Account
Already a member?
$775,000
Listing Price4beds
3baths
2,080sqft
3,998sqft lot
189 Stovall Street Se, Atlanta, GA 30316
Member Features
Find Real Estate Bargain!
Full foreclosure details
Home value, equity and ownership info
Find homes priced below market
Get full access with a FREE Account
Already a member?
For Sale
New Listing
Off Market
Home type
Price / sqft
Year built
Home Details
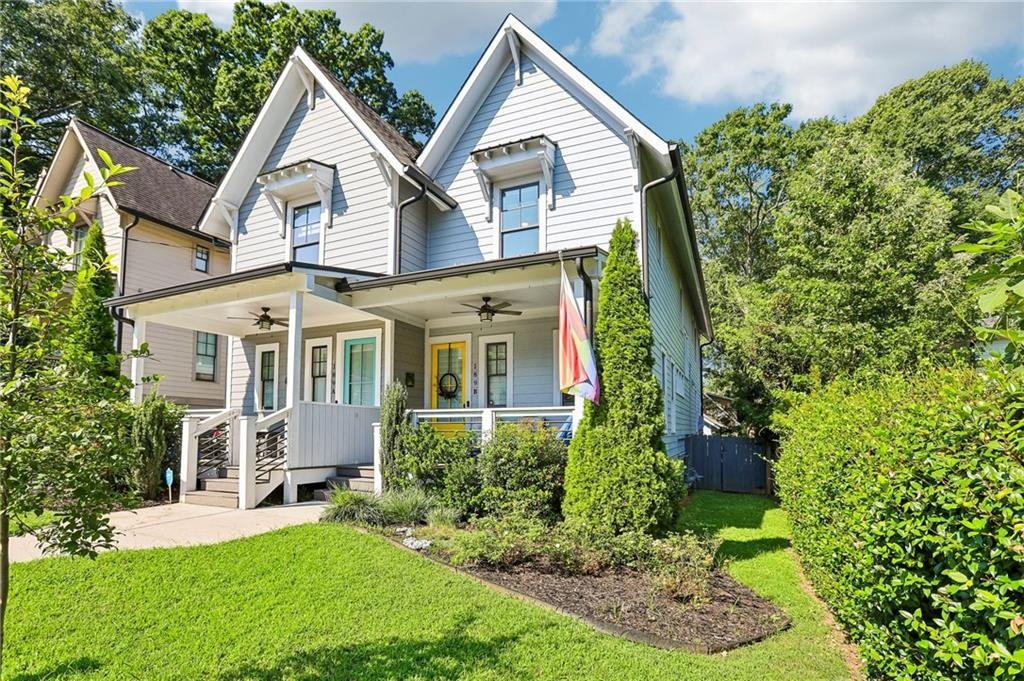
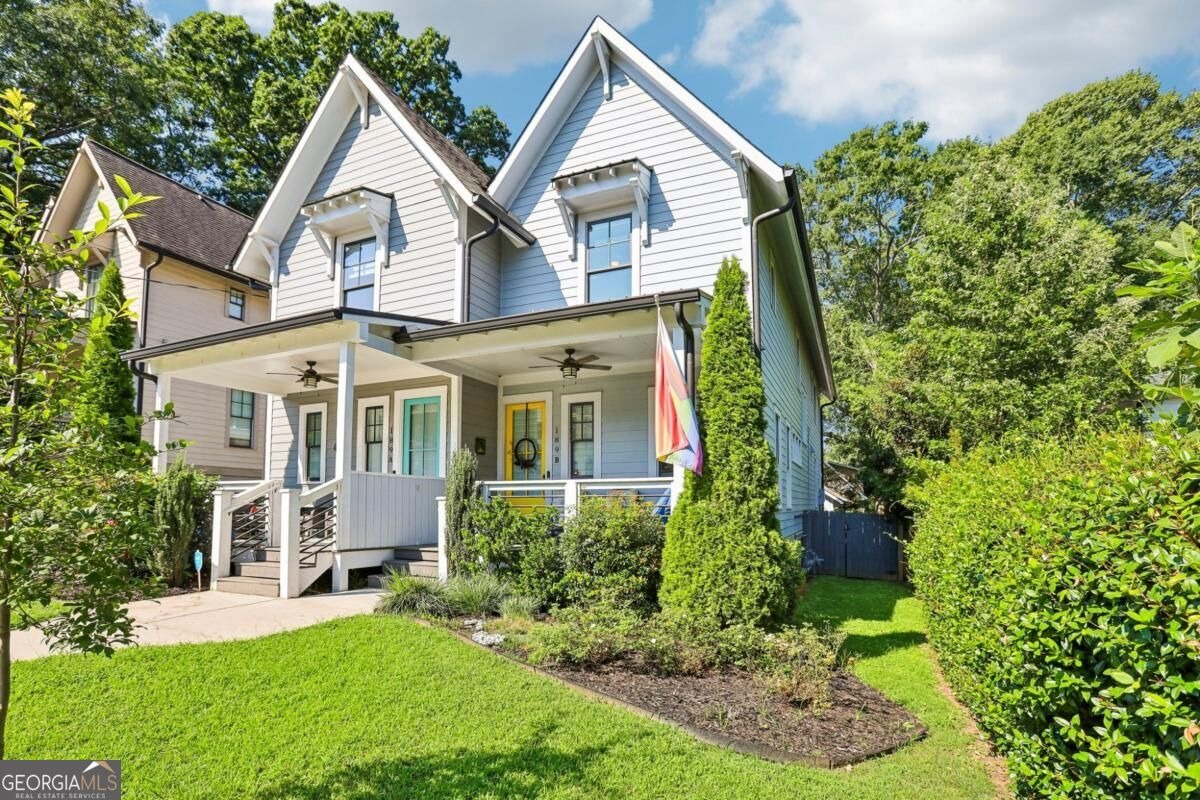
Right in the heart of Reynoldstown, this one has what intown buyers are looking for. Step through the yellow front door and you'll find site-finished hardwoods running the length of the home, upstairs and down. It's solid as they come, with oversized double-pane windows on every wall, real trim work, and construction quality you can feel the moment you walk in. The main level has a generous and flexible floorplan. A bedroom and full bath with a walk-in shower can be a guest suite, home office, playroom, or gym, whatever you need it to be. There's also a separate dining room and smart storage throughout. The kitchen delivers too: quartz counters, a reclaimed-wood island, subway tile to the ceiling, a gas range, a custom wood vent hood, and a separate pantry. It's all open to the living room, where a gas fireplace sits under a wooden mantel framed in herringbone tile. French doors open straight onto the covered back porch. It overlooks a fenced turf yard with room for pets, kids, or gardening, plus a patio and the detached two-car garage with secure access to the house. Upstairs, the primary suite opens onto its own private porch, which is exactly where you'll want your morning coffee. The marble bath has dual vessel sinks and a walk-in shower with a built-in bench. The custom walk-in closet is fully outfitted with shelves, drawers, and shoe storage. Two more bedrooms share a Jack-and-Jill bath, and a dedicated laundry room rounds out the level. Steps to Lang-Carson Park, the B
Interior Details
2080
4
3
Has Heating:
Yes
Heating Type:
Yes
Has Cooling:
Yes
Cooling Type:
N/A
Has Fuel:
Yes
Fuel Type:
Gas
Has Basement:
No
Basement Type:
N/A
Has Flooring:
No
Flooring Type:
N/A
Has Fireplace:
Yes
Fireplace Type:
N/A
Property Details
3998
Yes
Yes
Type:
Garage, Detached
Location:
N/A
Status:
N/A
Number of Spaces:
0
N/A
N/A
N/A
N/A
N/A
N/A
N/A
Construction Details
Townhouse
Wood
N/A
N/A
N/A
Tax History
Year
Amount
Land
Improvement
Percent Change
Assessment
2020
$5,664
$81,480
$151,400
--%
$232,880
2019
$5,538
$80,040
$148,720
--%
$228,760
2018
$2,992
$4,840
$95,920
--%
$100,760

Average Home Price in 30316
Nearby Properties
Zip Code
Price
Bed
Bath
Sqft
Lot
Sold Date
$867,337
$867,337
4 Beds
3 Baths
2,104 Sqft
3,441 Lot (sqft)
Sold 09/14/2026
$726,698
$726,698
4 Beds
3 Baths
2,080 Sqft
3,245 Lot (sqft)
Sold 09/14/2026
$708,738
$708,738
3 Beds
2.5 Baths
1,892 Sqft
3,267 Lot (sqft)
Sold 09/14/2026
$919,377
$919,377
4 Beds
3 Baths
2,244 Sqft
3,267 Lot (sqft)
Sold 09/14/2026
$915,843
$915,843
4 Beds
3 Baths
2,304 Sqft
3,354 Lot (sqft)
Sold 09/01/2026
$670,523
$670,523
4 Beds
3.5 Baths
2,232 Sqft
3,280 Lot (sqft)
Sold 08/11/2026
$819,529
$819,529
4 Beds
3.5 Baths
2,096 Sqft
2,874 Lot (sqft)
Sold 07/28/2026
$889,332
$889,332
4 Beds
3.5 Baths
2,380 Sqft
4,007 Lot (sqft)
Sold 07/01/2026
$694,945
$694,945
3 Beds
3 Baths
2,049 Sqft
6,534 Lot (sqft)
Sold 05/26/2026
Calculators
Mortgage
Mortgage Calculator
Details for 189 STOVALL ST SE
Property Debt
Foreclosure Contact Details
Similar Homes Nearby

Guides for Stovall St

The Atlanta real estate market, with values and inventory levels fluctuating, continues to evolve based on numerous factors. Detailed data, including average property value, per square foot value, and property counts, outlines these trends, enabling buyers, sellers, and investors to understand and navigate the market effectively.



